







New Garage Doors
Garage Door Sizes in Australia: What to Measure Before Ordering
Feb
Reviewed and updated: 14 October 2026
If you are looking up garage door sizes because you are building, replacing an old door or checking whether a new ute will fit, begin with the actual opening and usable vehicle clearance. A commonly advertised width is a starting reference, not a specification for your property. Door type, supporting structure and installation space all affect what can be supplied and how much clear opening remains.
Two openings that look similar from the driveway can still need different door sizes and installation arrangements.
Why single and double are not enough for an order
Single and double describe the intended opening, but they do not provide a reliable set of measurements for an order. Ask the supplier for the dimensions and clearance requirements of the proposed door. Product ranges and made-to-measure options differ. The useful comparison is between your professionally measured opening, the required installation space and the vehicle or access need you are trying to accommodate.
An older garage may have a narrower or lower opening than a newer one, but the age of the house does not tell you its measurements. A converted carport, altered floor level or earlier renovation can also affect the available space. Record what is actually present rather than choosing a product from a neighbour’s installation or a description of the suburb.
An unusual opening should be discussed before assuming a product will fit. Ask which sizes can be supplied, what site preparation may be needed and whether the proposed door changes the clear opening. Do not remove structural elements or enlarge an opening without advice from the appropriate building professional.
Why the opening is only half the story
A door has to go somewhere when it’s open, and it needs tracks and springs around it to get there. So we look at three other measurements before we talk about width and height.
- the headroom from the top of the opening up to the ceiling, or to the lowest beam if there is one
- the side room between each edge of the opening and the wall beside it
- the depth from the opening back into the garage, clear of shelving and pipes
Each door type uses that space differently, and this is usually what decides which door suits a garage.
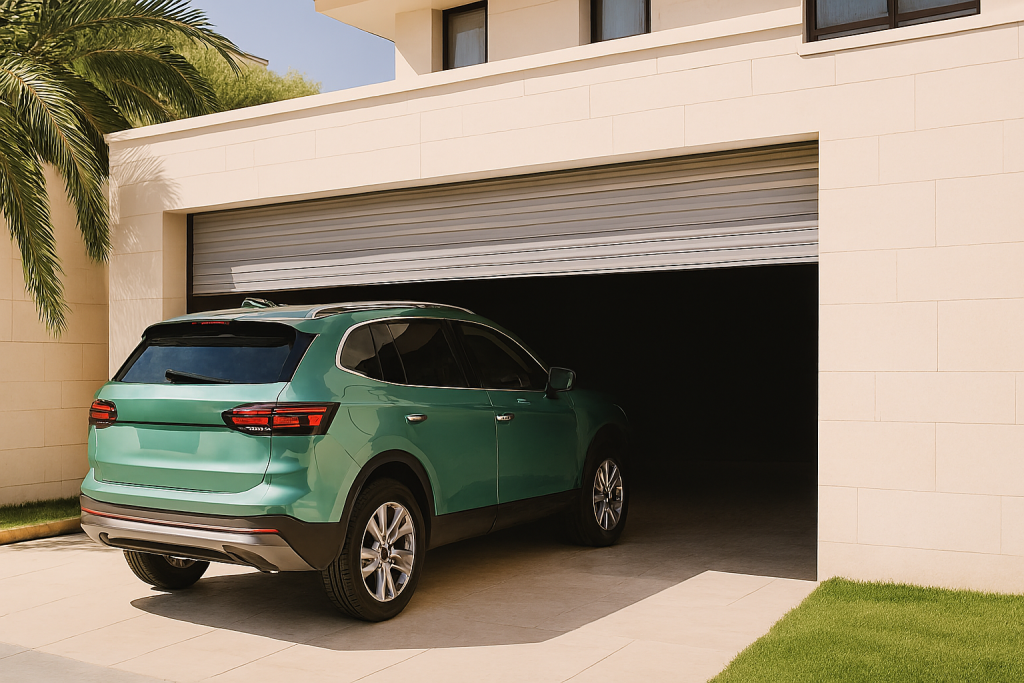
A roller door is a ribbed steel curtain that winds up around a drum. The drum sits on brackets above the opening, on the inside wall, so the door needs headroom for the full roll. The taller the door, the bigger the roll. In return it takes up almost no depth and leaves the ceiling free. Our page on roller door installations covers what goes into fitting one.
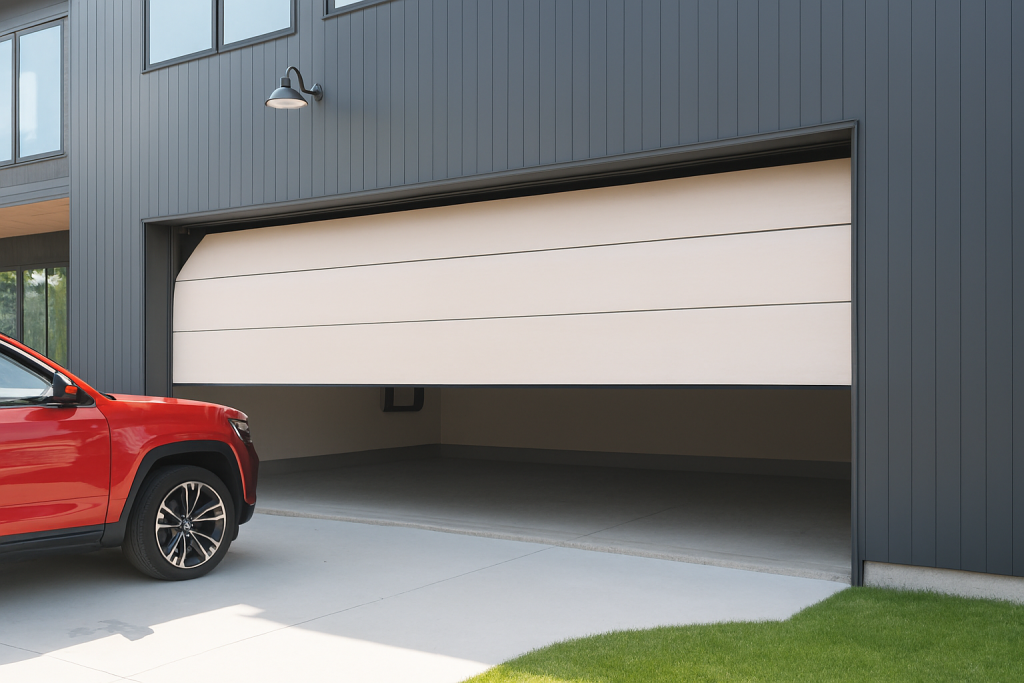
A sectional door, also called a panel lift door, is made of horizontal panels hinged together. It rides up a pair of tracks, turns the corner and runs back along the ceiling. It generally asks for less headroom than a roller door, but it wants a clear stretch of ceiling about as long as the door is high, plus room behind that for the opener. A light fitting or a manhole in that zone is worth knowing about early. There’s more on our sectional door installation page.
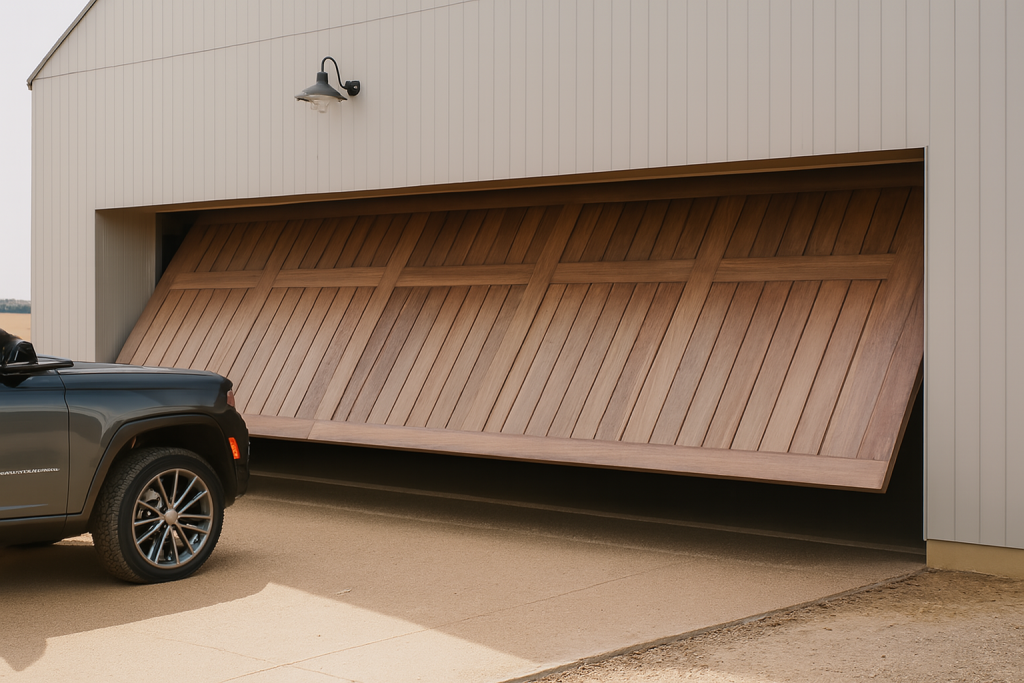
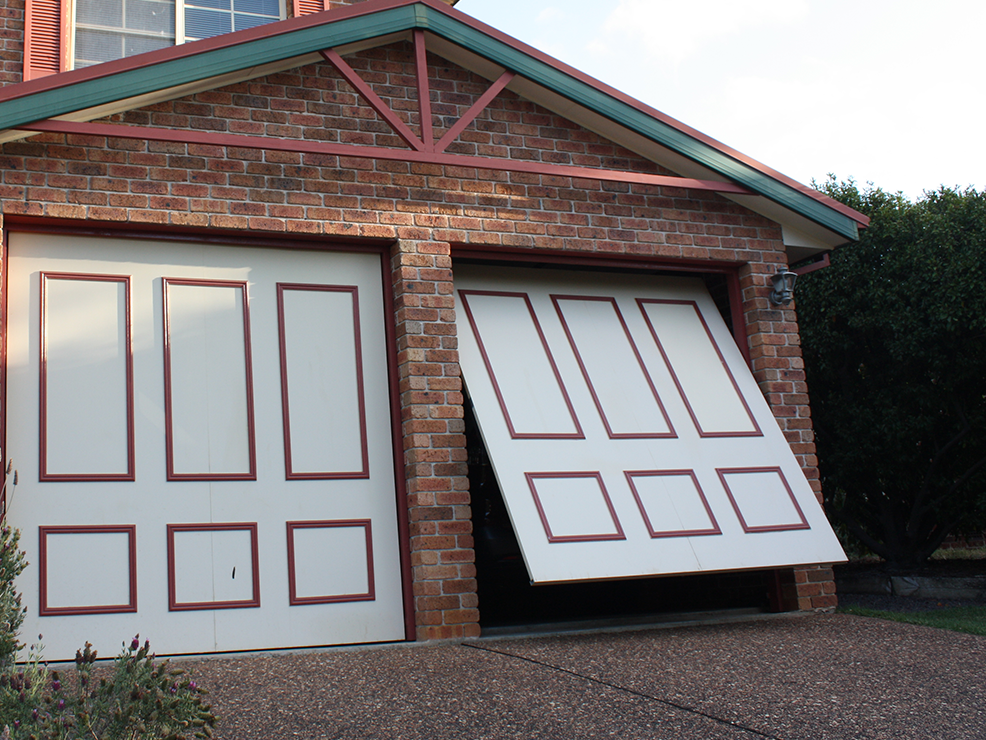
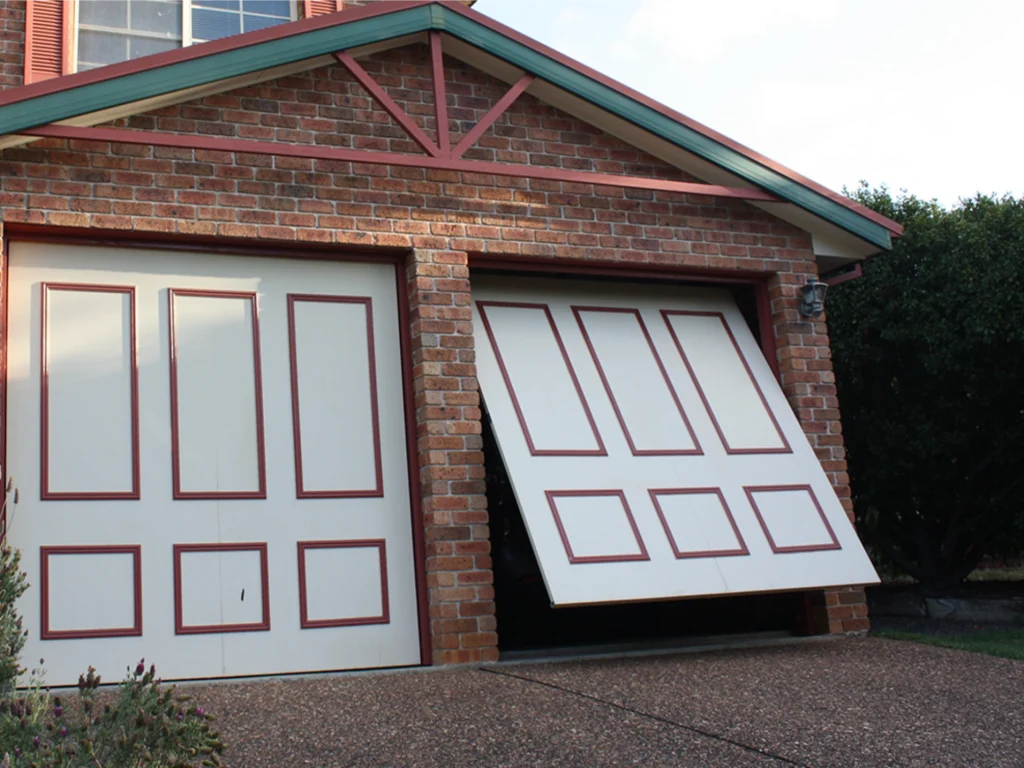
A tilt door is one rigid panel that pivots on arms at each side. The bottom edge swings outward as it lifts, then the panel ends up overhead, roughly level. It copes well with low headroom, which is why you see tilt doors on older garages and under houses. The catch is the swing. You can’t park hard up against the outside of it.
Taller vehicles, roof racks and 4WDs
Roof racks, a rooftop tent or other fitted equipment can change whether a vehicle clears an opening. Measure the vehicle at its highest point with everything fitted, aerial included.
Then keep in mind that the clear height under an open door can be a bit less than the height of the opening. Depending on the door type and how it’s fitted, the bottom edge of the door may sit slightly below the top of the opening when it’s fully up. Ask us what that figure would be for your door, because that’s the one your roof racks have to clear.
If you’re building or renovating in somewhere like Rowville or Wheelers Hill and you already own a tall vehicle, tell your builder before the lintel goes in. A taller opening is far easier to plan for than to cut in afterwards.
What to measure before you call
A tape measure and ten minutes will give us enough to talk through your options. Record only dimensions you can reach safely from the floor and take photographs of the opening. Do not climb on furniture, stand beneath a suspect door or reach near springs and cables to complete a measurement. The installer should take any inaccessible dimensions.
Note the available headroom, side space and depth as far as you can observe safely, leaving exact or inaccessible measurements for the site visit. Note anything in the way, such as a beam, a downpipe, a hot water unit or a storage rack, and where the nearest power point is if you want an opener. A couple of photos taken from inside the garage looking at the opening help a lot.
Treat your notes as an initial enquiry, not a manufacturing specification. Confirm who will take the final site measurements and who is responsible for checking the proposed door against them before an order is placed. Ask whether the quote includes any alterations needed around the opening. Our new garage door installations page provides a starting point for discussing the project with Eastern Garage Doors.
If you’d like to talk it through, call our team on (03) 9812 3062. We’re family-owned and look after Melbourne’s eastern suburbs.