







New Garage Doors
Garage Doors on Heritage Homes: Check With Council First
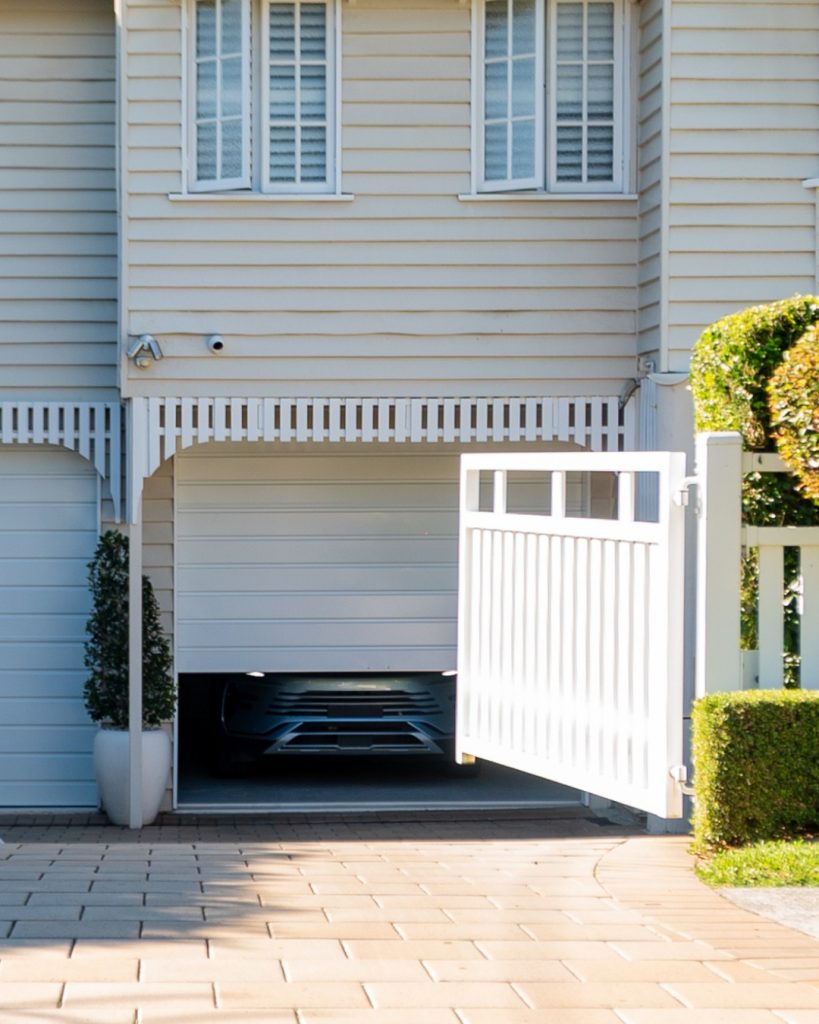
A garage door on a period home sits right at the front of the property, usually in full view of the street. On an older street in Kew, Camberwell or Hawthorn, that makes it one of the most visible things you can change about the house. It also means the door may be more than a personal style choice. If your property is covered by a heritage overlay or another planning control, there may be rules about what goes in that opening, and you want to know that before you fall in love with a particular look.
This post isn’t about what any council requires. That’s for the council to tell you. It’s about the order to do things in, the questions worth asking, and the kinds of doors that can sit comfortably on an older home once you know where you stand.
Find out where your property stands first
Whether a heritage overlay applies is a question about your specific address, and it isn’t always obvious from the street. Don’t go by what the neighbours have done, or by something a previous owner mentioned years ago.
The simplest starting point is your council’s planning information. Councils publish planning details on their websites, and their planning staff can tell you whether your address is affected and whether the work you have in mind needs a permit. Ask specifically about the garage door, because something that feels minor from inside the house can look quite different to a planner once it faces the street.
A few questions worth putting to your council:
- Is my property covered by a heritage overlay or any other control that affects the front of the house?
- Does replacing the garage door need a planning permit, and does it matter if the new door looks the same as the old one?
- Is there any design guidance on materials, colours or style for my type of home?
- Does it make a difference if the garage sits at the side, is set back, or is hidden behind the house?
Write down the answers, who gave them and when. If you then talk to us about a new door, having that information in front of you saves a lot of guessing on both sides.
Door styles that can suit an older home
Once you know what’s allowed, you can start thinking about the look. There isn’t one right answer for a period home. A good choice depends on the age and character of the house, the size of the opening, and how you actually use the garage from day to day.
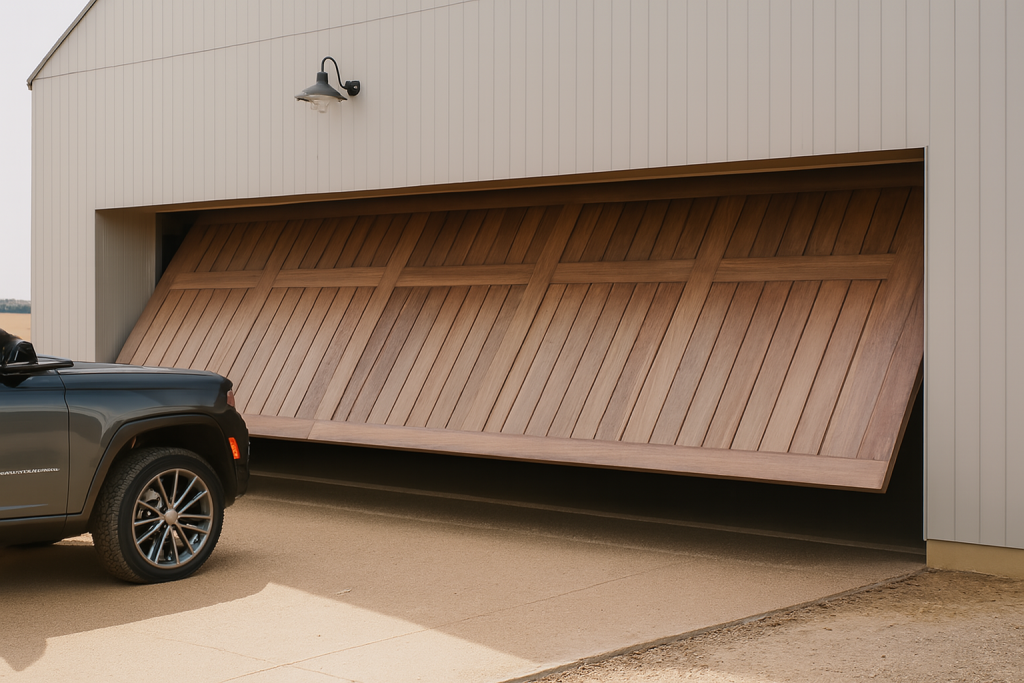
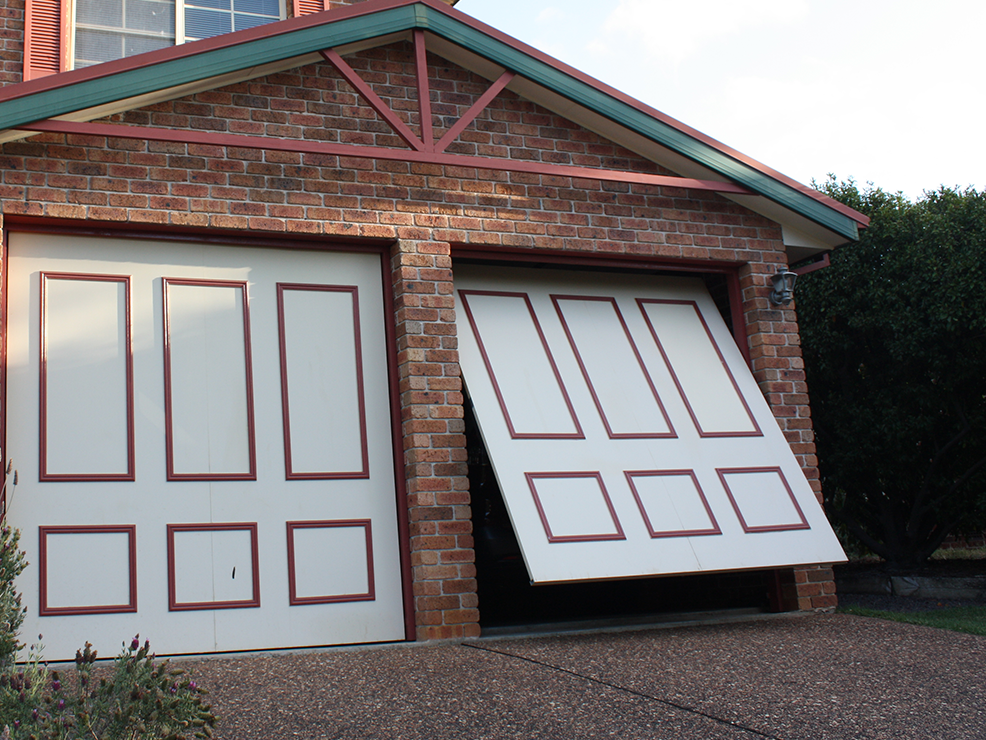
Tilt doors are worth a close look. They open in a single panel that lifts outward and upward, and the tilt doors we supply are custom made to fit the opening and can be finished to match the home’s exterior. Some of the doors shown on our tilt door installations page have a ply covering with timber mouldings, others have a timber look or vertical cladding, and one was powder coated to match a colour that’s no longer made. Tilt doors also suit garages with limited ceiling space, which can be handy in an older garage.
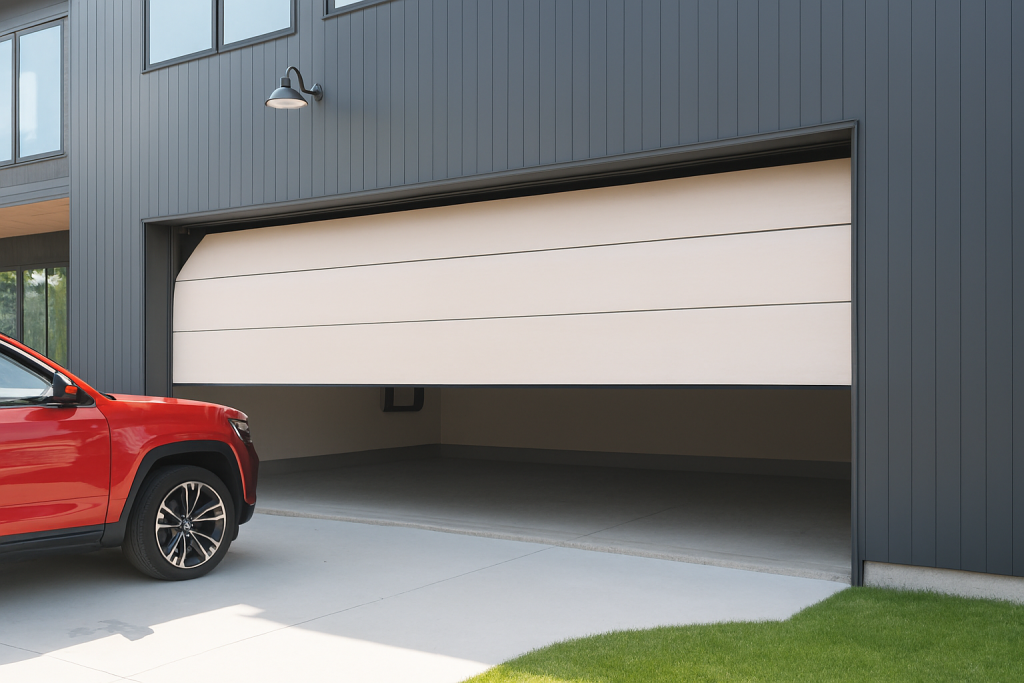
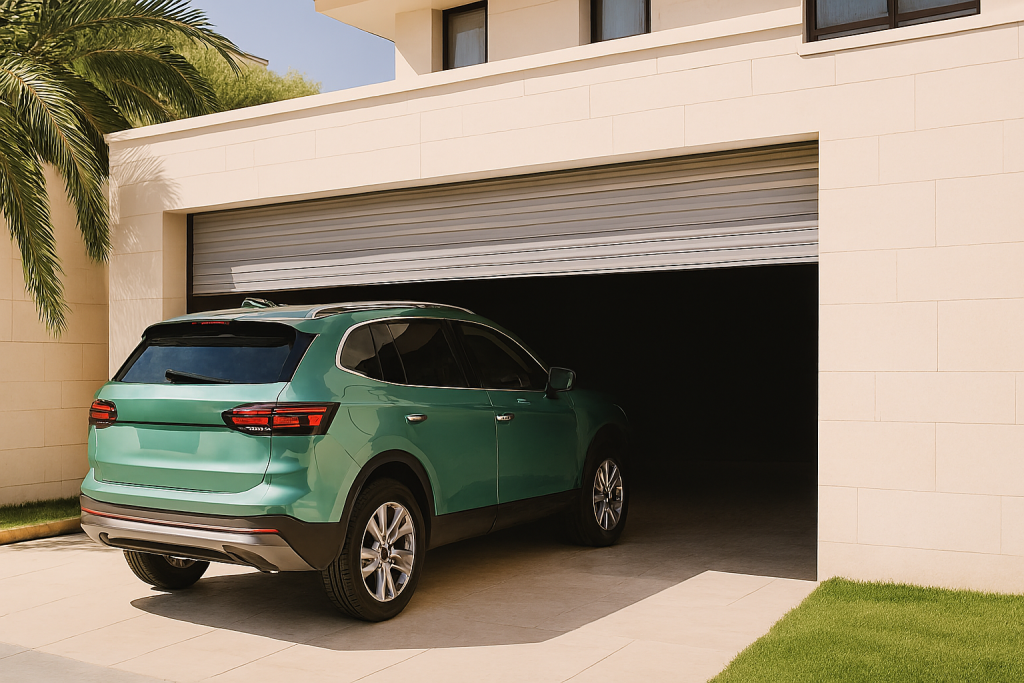
Sectional doors, also called panel lift doors, come in a range of styles, colours and finishes. They open vertically and slide along tracks into the ceiling space. Depending on the design, a sectional door can look quite restrained. Our sectional door installation page shows a range of examples. Roller doors are compact and practical too, though whether one sits well with a heritage streetscape is something to raise with council before you commit.
Whichever way you lean, take photos of the front of the house and the existing door from the street, and keep any council guidance handy.
Automation without changing the street view
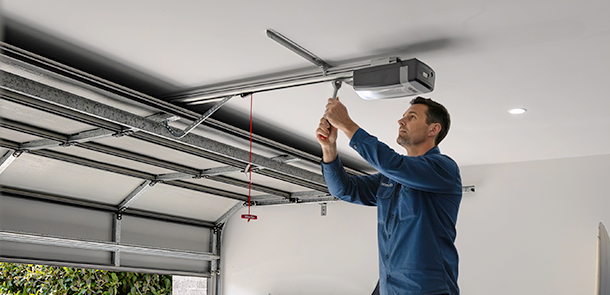
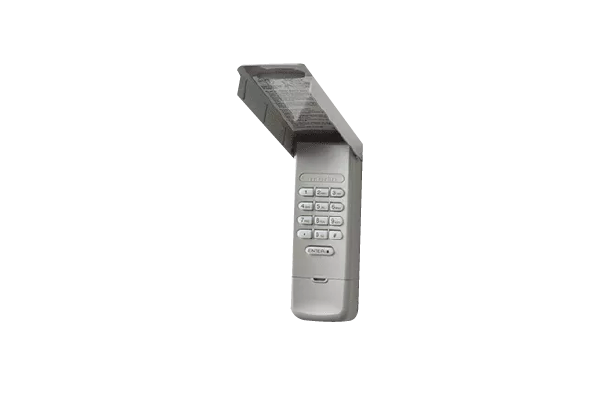
A heritage style door doesn’t mean giving up an automatic opener. The opener sits inside the garage, so it doesn’t change how the door looks from the footpath. The parts that can be seen from outside, such as a wall keypad near the door, are worth thinking about when you plan the front of the house, and you can ask council about them if you’re unsure.
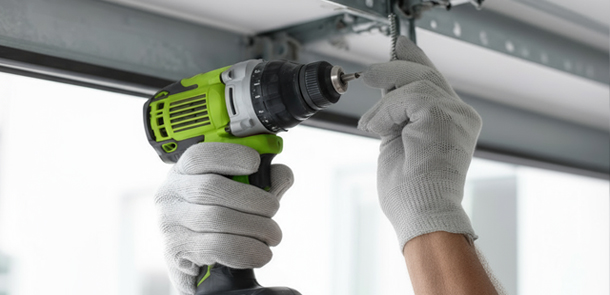
Which opener suits a custom door depends on the door’s type, size and weight. Our tilt and sectional door openers page lists the Merlin openers we supply and install, but please confirm the right model for your door against the exact model and its manual, or ask us once we’ve seen the door.
Getting the order of things right
With heritage homes, the trouble usually isn’t the door itself. It’s the order things happen in. Someone picks a door, gets a quote, and only then finds out a permit may be needed. That can mean redesigning, waiting, or both. Turning the order around makes life a lot easier:
- Check your council’s planning information and confirm whether a permit is needed.
- Collect any design guidance the council gives you.
- Photograph the opening and the front of the house.
- Talk to us about door types and finishes that suit both the house and the guidance.
- Sort out anything council needs before the door is ordered.
That last step matters most with custom work. A door made to suit your opening and your home is not something you want to change halfway through. If council asks for details of the door you’re proposing, let us know what they’ve asked for and we’ll help where we can.
If you have an older home in the eastern suburbs and you’re weighing up a new garage door, send us an enquiry. Once you’ve checked with council, we’re happy to talk through door types, finishes and openers that suit your house.