






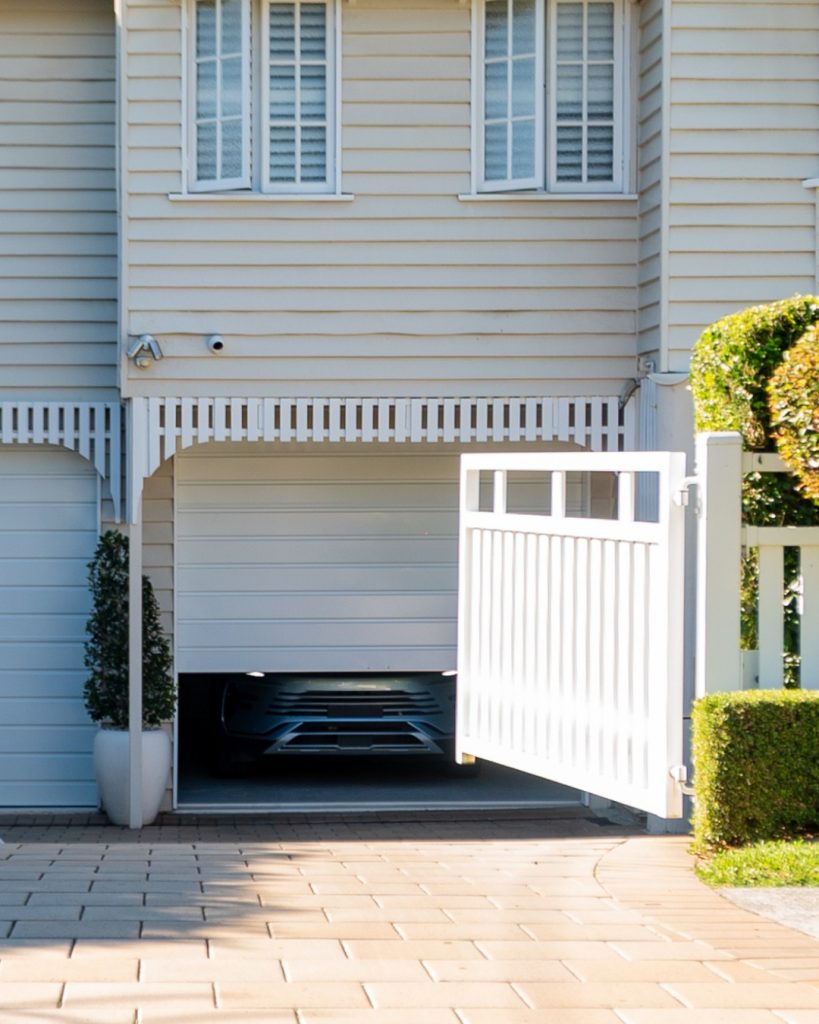
New Garage Doors
Turning a Carport Into a Garage: Door Questions to Answer First
A carport keeps the worst of the weather off the car, but it doesn’t lock. Sooner or later a lot of owners start thinking about closing it in, adding walls and a door, and turning it into a proper garage for the car, the bikes and everything else that’s been living in the hallway.
The door tends to be the last thing people think about in that plan, yet it shapes a lot of the rest. The size of the front opening, what’s needed around it, the space under the roof and even the power supply all come back to the door. Here are the questions worth answering early, before anything is built.
Approvals and structure come before the door
Enclosing a carport is building work, and it may need approvals. Which ones apply depends on your property and what you’re planning, and that isn’t something we can tell you. Please check with your council and a building professional, such as a registered building surveyor or your builder, before you lock in a design or order anything.
The structure needs looking at too. A carport is built to hold up a roof, and a garage door has different demands on the opening it’s fitted to. Whether the existing posts and beams can cope, or whether new framing is needed, is a question for your builder or an engineer. It’s not something to assume from how sturdy the carport feels.
Keep their answers handy. When we look at the opening, it helps to know what’s been approved and what the builder has planned.
Plan the opening and the space around it
The opening you end up with is the opening left once posts, framing and cladding are in, not the open space you have now. A few things to settle with your builder:
- How wide and how high the finished opening will be, and whether you want a single or a double door.
- Which vehicles will use the garage, including anything tall like a roof rack or a ute with a canopy.
- How much space you’ll have inside the garage, to the sides of the opening and above it.
- Whether the floor is level across the opening, since the bottom of the door closes onto it.
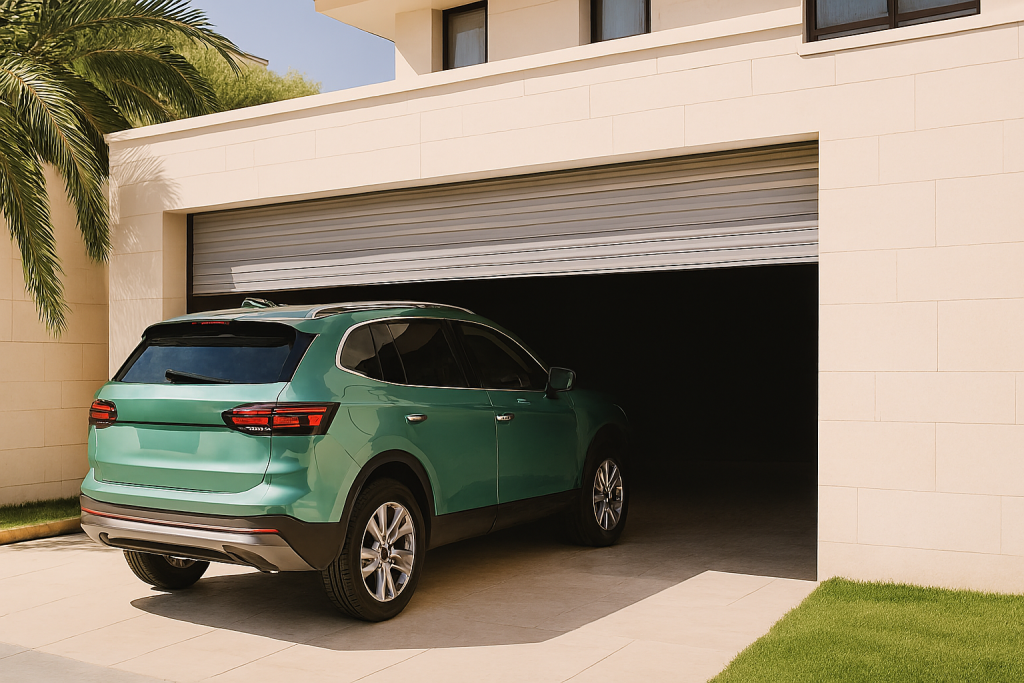
Space above the opening matters more than people expect. A roller door rolls into a compact drum above the opening, so it needs room up there. A sectional door slides along tracks into the ceiling space, so it needs clear room under the roof inside. Tilt doors suit garages with limited headroom. If your carport roof sits low or slopes, that can narrow your choices, so it’s much better to know before the framing goes up than after.
Carport floors aren’t always laid with a garage door in mind either. If the ground falls away or isn’t level across the opening, mention it to your builder and to us. We can fit a taper to the bottom of the door to allow for a fall in the ground, but if the ground has a bump in the middle there’s not a lot we can do.
Choosing the door for your new garage
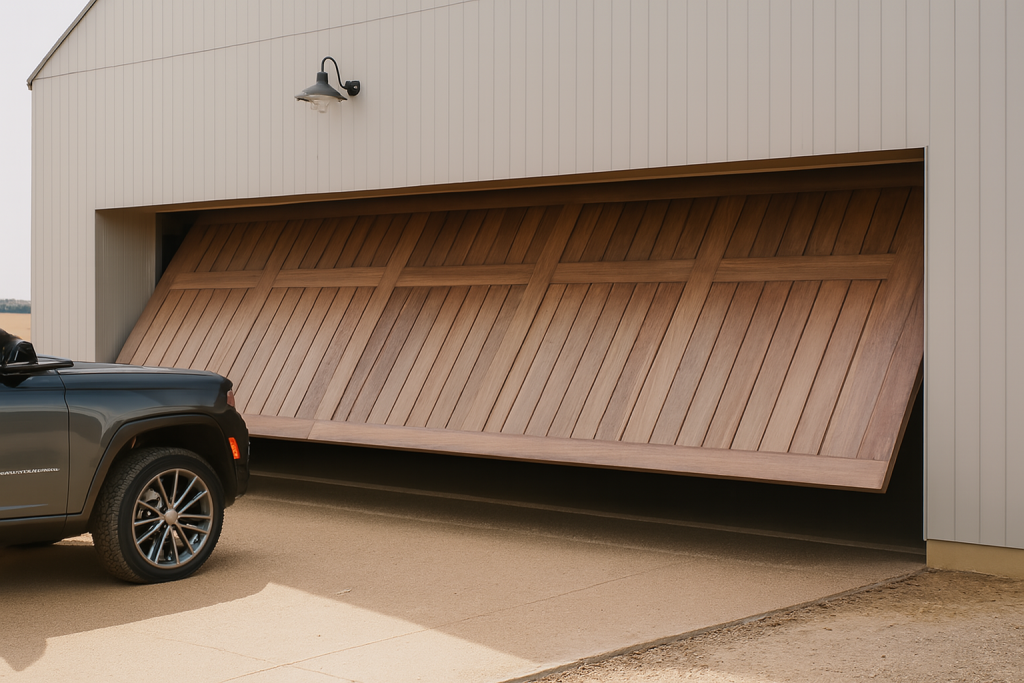
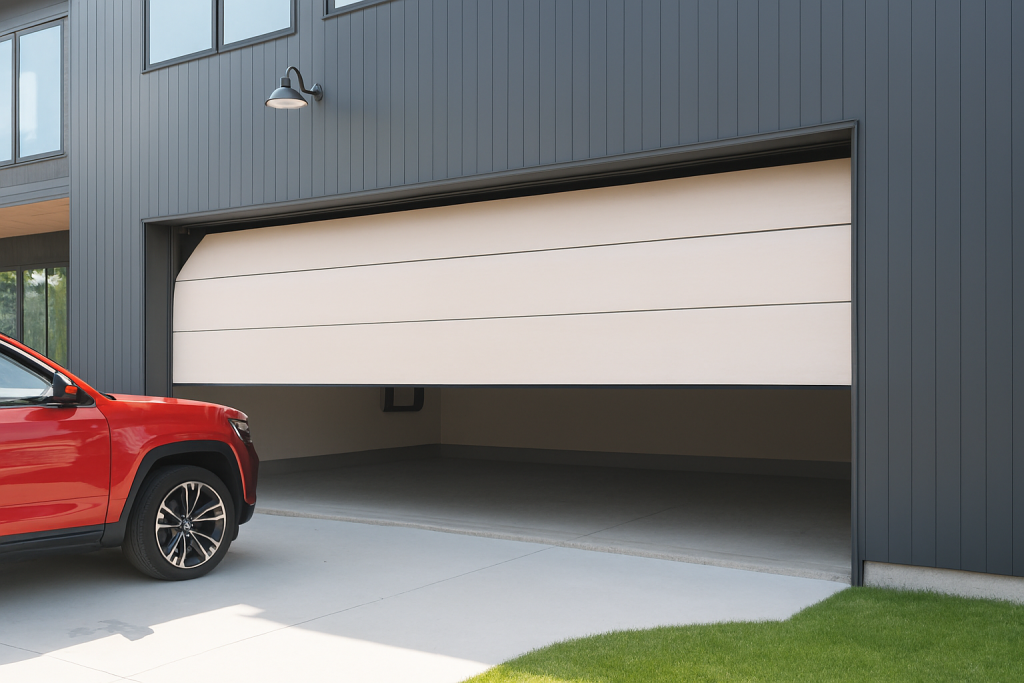
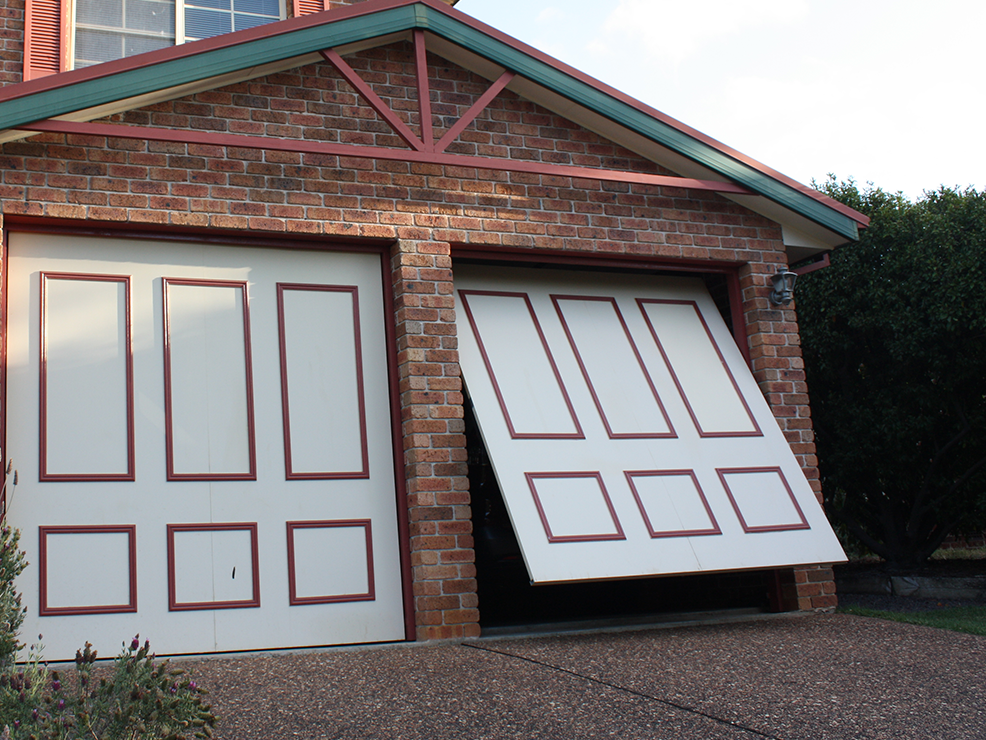
All three main door types can work on a converted carport. A roller door is compact and suits sites with limited driveway space. A sectional door comes in a range of styles, colours and finishes and opens up into the ceiling space. A tilt door is a single panel that lifts outward and upward, and the tilt doors we supply are custom made to fit the opening, which is handy when a conversion leaves you with a size that isn’t standard. You can read more on our tilt door installations page.
Think about the look as well. A carport usually sits beside the house, often at the front, so once it’s enclosed the garage door becomes a big part of the facade. Our new garage door installations page is a good place to start.
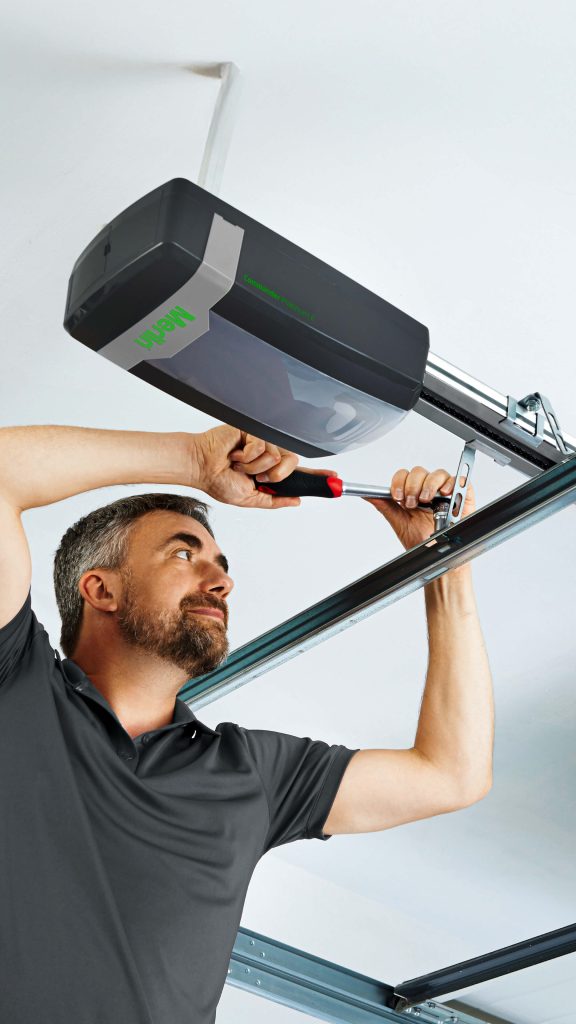
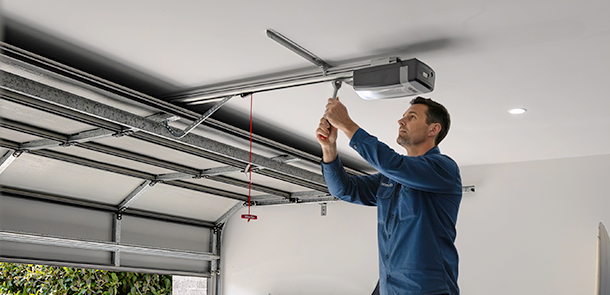
If you’d like the door automated, plan for power at the same time as the walls. Getting power to the garage is a job for a licensed electrician, and it’s simpler to include it in the building work than to add it later. Our product selector asks a series of questions to help narrow down the opener that suits your door and your needs. Check any opener against your exact door and its manual, or ask us.
One more thing to think about. If the garage door will be the only way into the new garage, ask how you’d get in during a power outage, and how the manual release on your chosen opener works. Ask us about it when you choose the opener.
Putting the steps in the right order
Most of the trouble with carport conversions comes from doing things out of order, such as framing the walls before anyone has checked whether the door will fit under the roof. A sensible order looks like this:
- Check approvals with your council and a building professional.
- Have the structure assessed and the opening designed.
- Talk to us early about door types that suit the planned opening and the space above it. We offer a free measure and quote.
- Organise power through a licensed electrician if you want an opener.
- Confirm the door order once the opening has been built and checked.
The questions are the same in Ringwood, Boronia or Croydon as anywhere else. Answer them early and the door becomes one of the easier parts of the job.
If you’re planning to turn a carport into a garage, get in touch with us and we’ll talk through door options for the opening you’re planning.