








New Garage Doors
Why Professional Roller Door Installation Matters

Apr
Reviewed and updated: 14 October 2026
A roller door is easy to picture as a curtain that rolls up above a garage opening. The installation decision is more involved. The opening, the surfaces beside it, the available room, the space inside the garage and the driveway approach all help determine whether a proposed door and operating arrangement suit the property. Professional installation matters because those conditions are checked as one system rather than treated as a standard-size delivery.
The site measure turns an enquiry into a real proposal
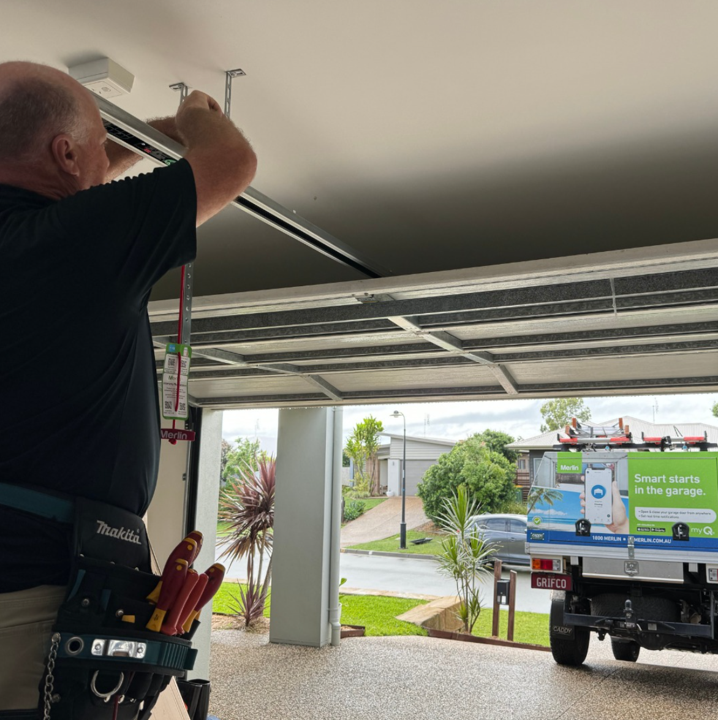
Measurements are the beginning of the installation process, not paperwork added after the decision. The installer needs to see the width and height of the opening, the side room, the area above and behind the doorway, and features that occupy the garage near the door. A ceiling beam, storage rack, internal wall, service line or unusual lintel can affect the available space. The driveway and outside approach are part of the same conversation because a vehicle still needs to use the completed entrance comfortably.
It is useful to point out changes that are not obvious on the day. Tell the assessor if paving is scheduled, a garage ceiling is being lined, an old opening has been altered, a new vehicle is expected, or a renovation will add cladding or change surface levels. A roller door cannot be selected responsibly around a version of the property that will no longer exist when the work is complete.
The opening is more than its clear dimensions
A door needs a suitable place to be fixed and supported. The surrounding structure, the straightness and condition of the opening, and the proposed mounting arrangement need inspection on site. This is not a homeowner measuring exercise that can be settled by ordering to an online size. The professional assessment is where the physical details are seen together and where any requirement outside the door installation itself can be identified clearly.
Ask the installer to explain which observations are confirmed at the measure and which are assumptions awaiting further information. If building work or another trade is involved, make the boundary between that work and the roller-door scope visible in writing. It is easier to coordinate a changed header, internal finish, power provision or access restriction before an installation date than to discover the issue after equipment has arrived.
A roller door still needs room to operate as intended
The rolled curtain and guides occupy particular parts of the garage. The final arrangement must allow the door to move without conflict with storage, lighting, shelving or future fit-out. The owner’s contribution is to show how the garage is used: where the car sits, whether bicycles or tools are stored close to the opening, whether the garage doubles as a work area, and whether people regularly enter beside the vehicle.
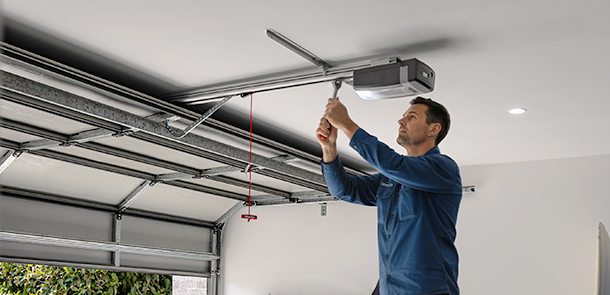
Do not move fixed components, alter guides or remove tensioned parts to create room for an inspection. If the existing door needs to be replaced, the removal and installation sequence should be determined by the professional. Springs, cables, brackets and adjustment settings can store force and remain technician work. A clear garage improves access for the visit, but it does not make mechanical work a safe do-it-yourself job.
Installation day needs practical access, not improvised decisions
Once a scope has been agreed, confirm how the team will reach the garage, where vehicles should be during the work and whether any shared driveway, tenant, pet or school-hour arrangement needs to be planned around. Clear loose items away from the immediate work area and keep children and other household members out of it. If access will differ from the original plan, tell Eastern Garage Doors before the appointment so it can be considered as part of the job rather than handled in the doorway.
It is also sensible to settle incomplete renovation work before final installation where it affects the opening. Fresh lining, painting, flooring, paving or a planned ceiling feature can change the space in which the completed door has to operate. The goal is not to delay a project for cosmetic perfection. It is to ensure that the installation is based on the finished physical constraints that matter to the door.
Commissioning is a check of the completed arrangement
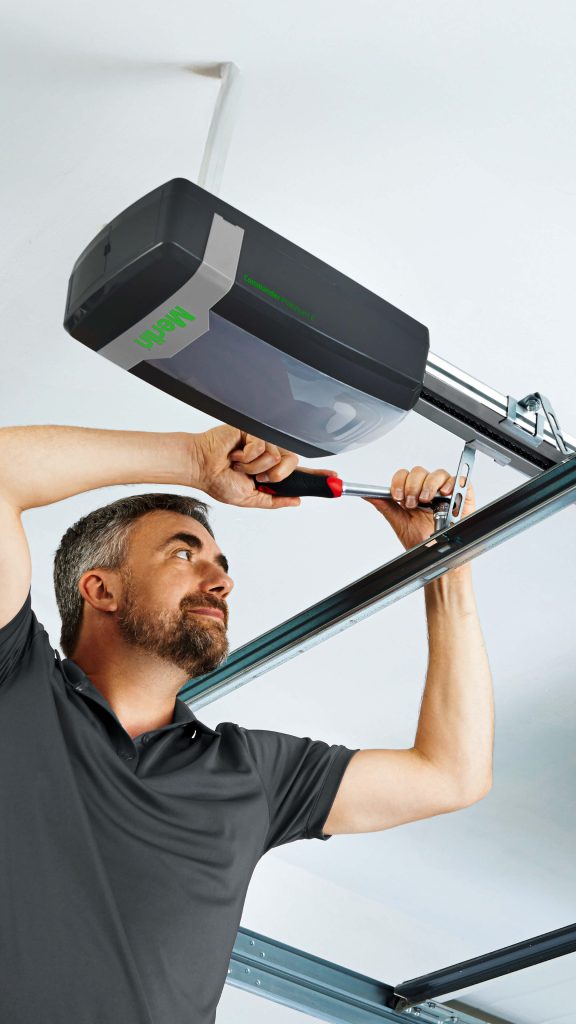
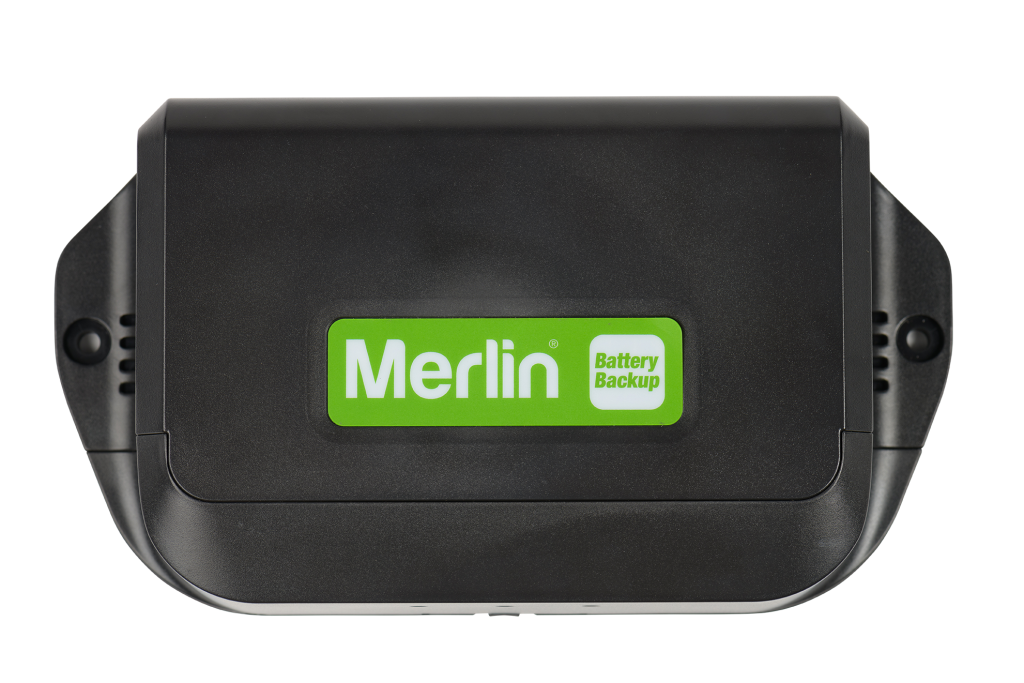
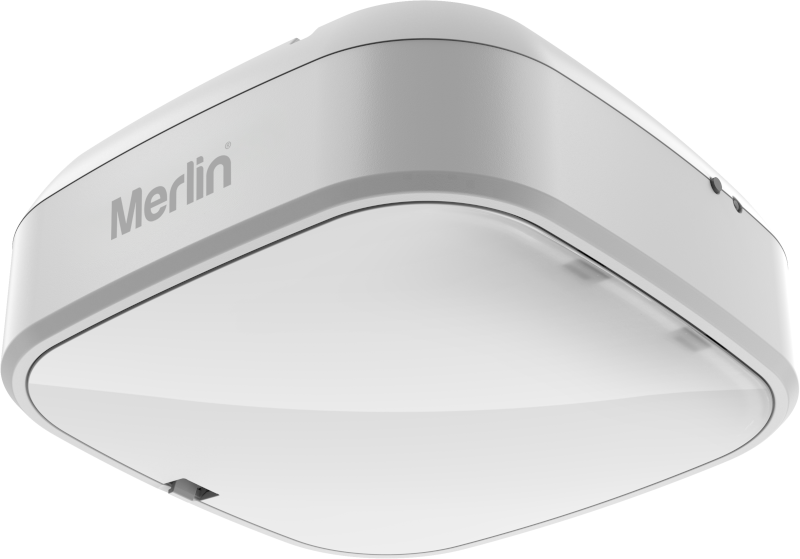
After installation, the door needs to be assessed in its installed environment. Commissioning is the point at which the technician checks the completed operation and explains ordinary use. If an opener is part of the proposal, its suitability should have been considered with the door itself. Merlin’s product and homeowner support information can be useful for the specific equipment supplied, but it does not replace the installation assessment for a particular opening.
Use handover to understand the owner’s responsibilities without being asked to undertake adjustments. Ask how to operate the door under normal conditions, what documentation and control information should be retained, and what changes in behaviour should prompt a service call. Ask which activities must stay with a technician. A good answer is clearer than a general instruction to “keep an eye on it”, because it marks the boundary between noticing a change and attempting to correct it.
Keep the installation record useful
Retain the accepted proposal, door identification, operating material and service contact details. If the property changes later, that record makes the next conversation more precise. For example, an owner considering new storage, an internal ceiling change or connected access can begin with the equipment actually installed and the space that was assessed, rather than guessing from memory.
Where the garage has several users, show them the supplied operating information and agree where it will be stored. This is particularly helpful when the door is part of a daily routine but one person made the original installation decisions. Clear records make it easier to describe a future issue accurately without turning a household member into the person responsible for technical maintenance.
Questions for a roller-door installation discussion
- What did the site measure confirm about the opening, fixing surfaces and available operating space?
- Which parts of the quote are door-installation work, and which related works or access preparations are outside that scope?
- Will proposed storage, lighting, paving or renovation work affect the installation or future door movement?
- What needs to be ready before installation day, including access to the garage and driveway?
- What documents and ordinary operating guidance will be provided at handover?
These questions keep the project grounded in the actual garage. They also make it easier to compare proposals that may use similar product names but rely on different assumptions about the opening, related trades or the owner’s intended use.
Plan the installation around the real property
Eastern Garage Doors lists roller door installations among its new garage-door services. Start the enquiry with photographs of the opening if they help, but expect the final recommendation to follow an on-site assessment. Explain the garage layout, planned building work and access constraints so the proposal reflects the property rather than a generic opening.
Contact Eastern Garage Doors via the contact page or on (03) 9812 3062. If an existing roller door is damaged or behaving unpredictably, keep clear of its moving and tensioned components while arranging professional advice.