







New Garage Doors
How to Choose a Garage Door for a Melbourne Home

May
Reviewed and updated: 14 October 2026
A garage door choice works best when it starts with the home and then narrows to a door type. Roller, sectional and tilt doors each move differently, occupy different parts of a garage and present a different face to the street. None is automatically right for every Melbourne property. A measured assessment connects the choice to the driveway, opening, garage layout and daily routine.
Begin with the route into the garage
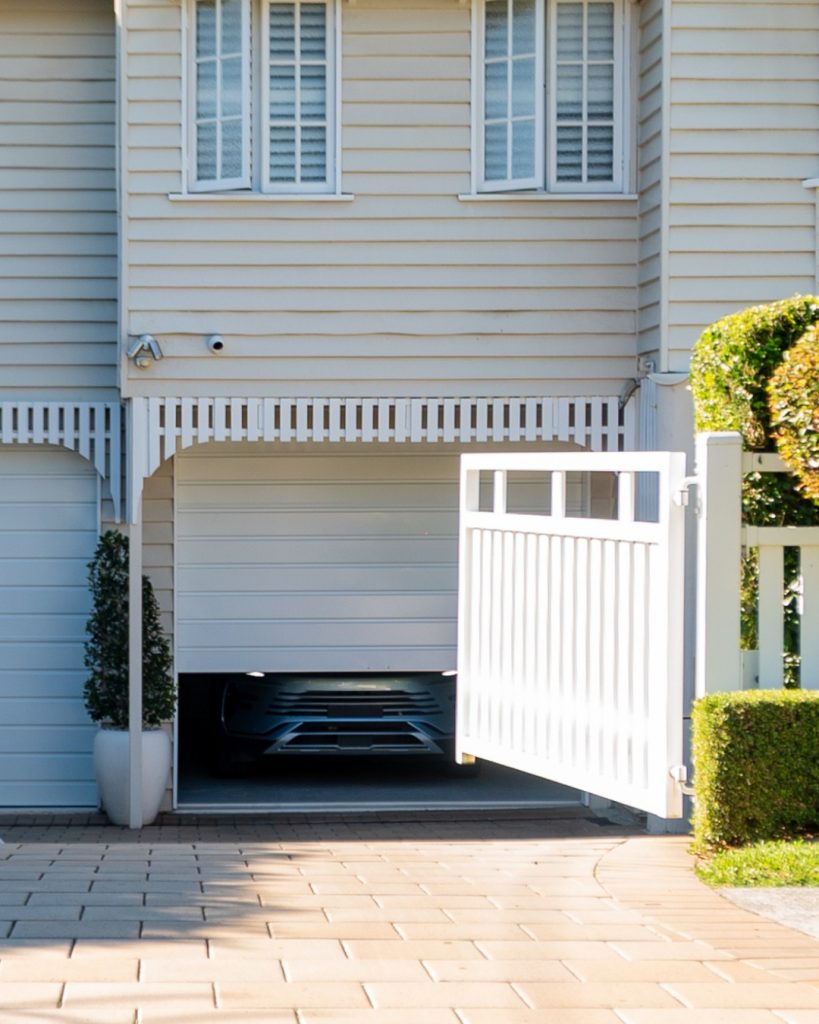
Watch the ordinary arrival sequence before comparing styles. Where does a vehicle pause before entering? Does it turn from a narrow street, share a driveway, reverse near the opening or pass a pedestrian path? Is the drive level, or does the surface change close to the garage? These observations help frame the space in front of the opening. They are particularly important when a homeowner is attracted to a door whose movement may use space at the driveway edge.
Also note what will change. New paving, landscaping, a carport removal, a wider vehicle or a revised fence line can alter the effective approach. A photograph taken from the street and another from the usual parking position will help an assessor see the existing arrangement. Describe future changes in words if they cannot yet be photographed.
Then inspect the envelope around the opening
The inside of the garage provides a second set of choices. Look above and beside the opening, along the ceiling, and at the space immediately inside the door. Beams, cupboards, storage, lights, internal walls, roof geometry and services should all be mentioned. A garage door does not operate in an empty diagram: it has to share the space with the parts of the building and household that are already there.
A site measure establishes the exact dimensions and the practical constraints. Homeowners should not remove panels, adjust hardware or modify an existing door to create apparent room for a preferred type. The point of a professional assessment is to determine what is suitable as the property stands, and what related building work would need separate consideration.
Use the movement types as questions, not rankings
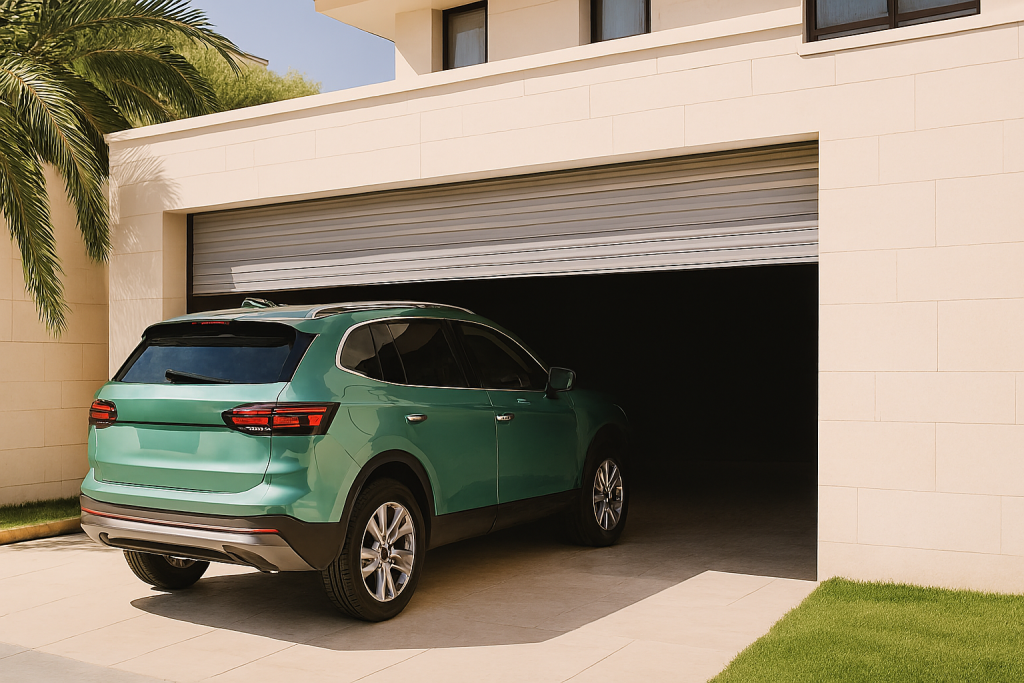
A roller door gathers above the opening, so the upper opening area and the garage layout around it need review. It can be a useful option where its form and arrangement suit the measured space, but the chosen model and installation details still need confirmation. Bring up any lintel condition, ceiling feature or storage plan that could affect the proposed location.
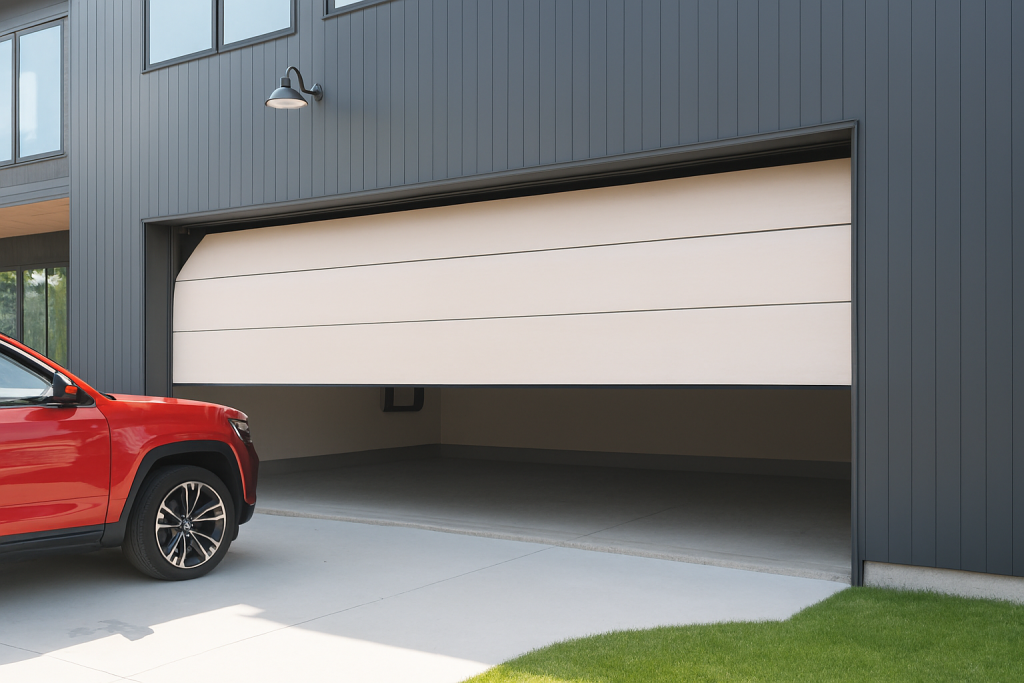
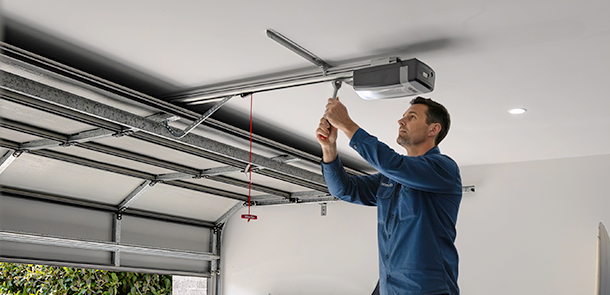
A sectional door consists of panels that travel from the opening into the garage. The headroom and ceiling zone therefore become central to the assessment. It can give a particular panelled appearance at the front of a home, but the visual preference needs to work with the actual overhead layout. A future storage rack or lighting scheme is not a small detail if it occupies space needed by the selected arrangement.
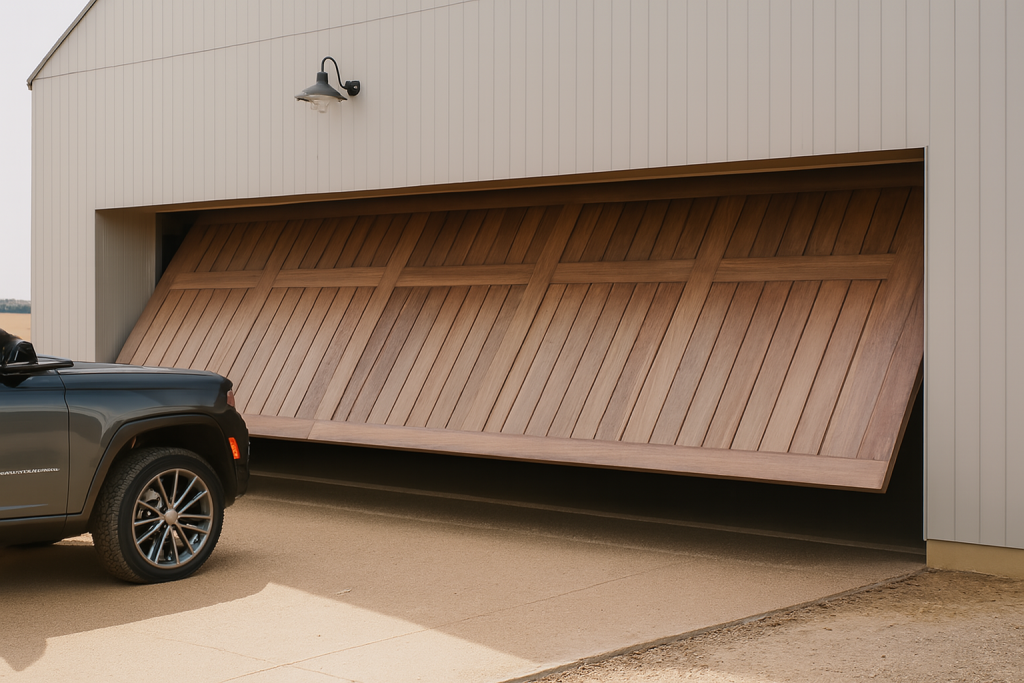
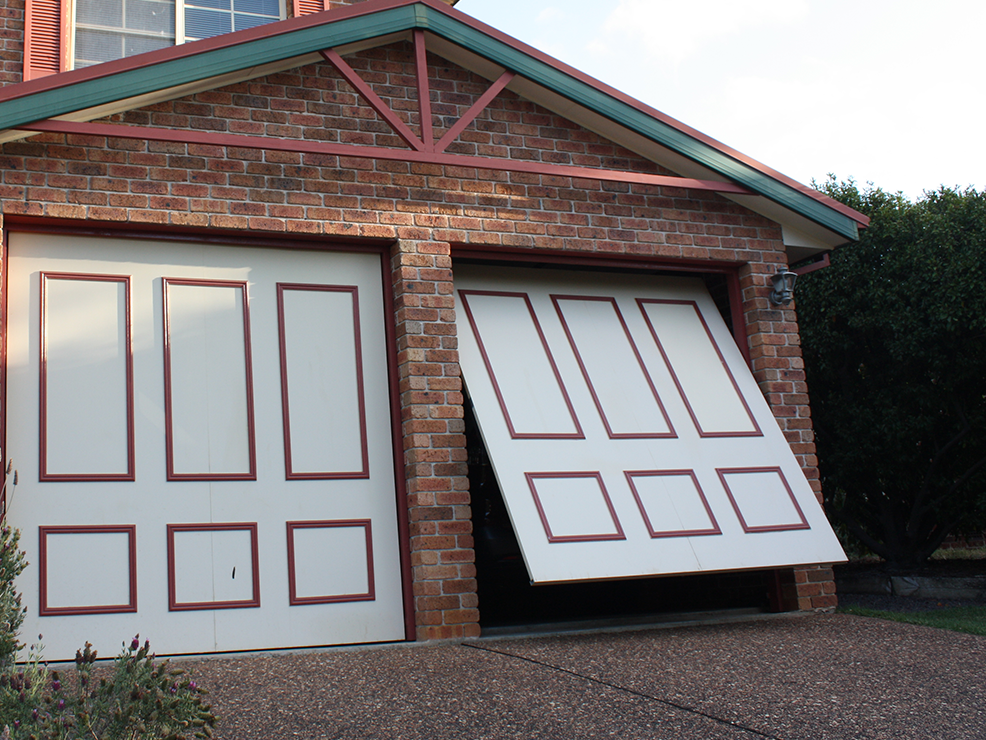
A tilt door presents as a broad panel and moves through a different path again. The space in front of the opening, driveway grade, vehicle waiting position and nearby structures should be reviewed on site. Do not use a neighbour’s garage or an online image as proof of suitability. Two homes that look similar from the street can have different clearances and structural conditions.
Give the street elevation a separate design brief
Once the movement options have been narrowed, decide what you want the door to contribute visually. Notice whether the house is defined by textured brick, a strong roof, vertical cladding, minimal window frames or a prominent fence. A door can continue one of those ideas, offer a calm background, or become a more deliberate plane. Each is a valid brief if it is expressed clearly.
Collect a small number of references rather than an endless gallery. A photograph of the existing façade, one or two finish samples and a note about the intended effect are more useful than an instruction to recreate a door from another building. Finish and panel options are product-specific, so availability must be confirmed for the door that survives the site measure.
Specify the household’s access needs
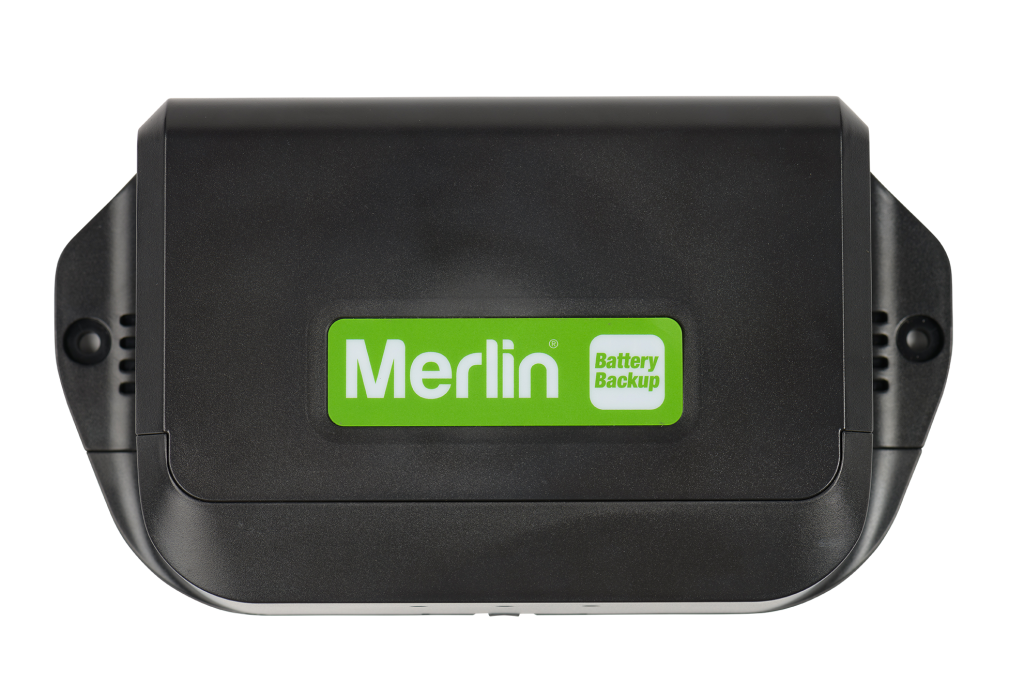
Tell the assessor who uses the garage and how. A door opened twice daily by one driver raises different practical questions from one used by several family members, visitors, a workspace or a household that enters through the garage. Mention pedestrian paths, access needs, controls that people rely on and what the household expects during a power interruption. These details guide the discussion about the total arrangement.
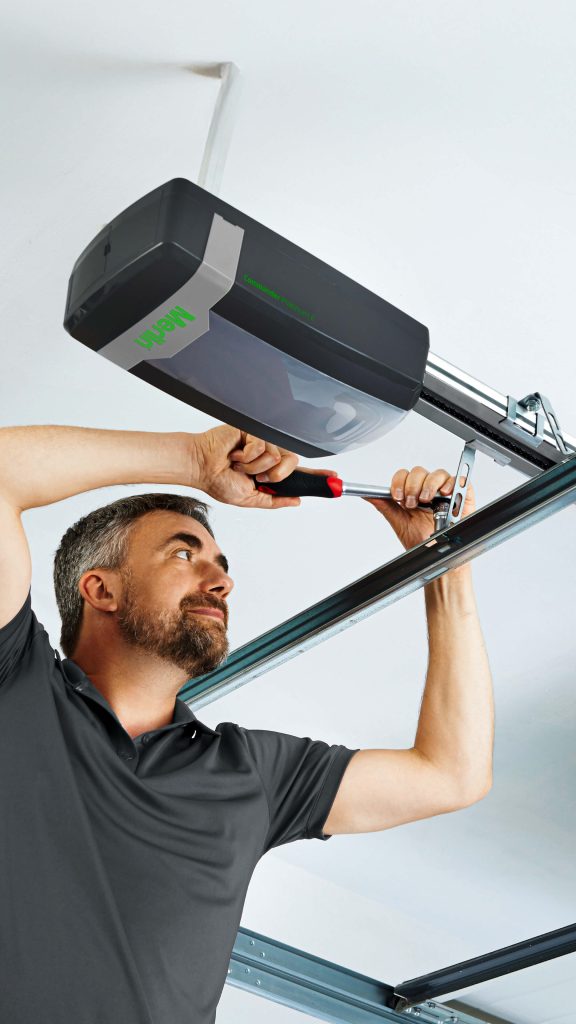
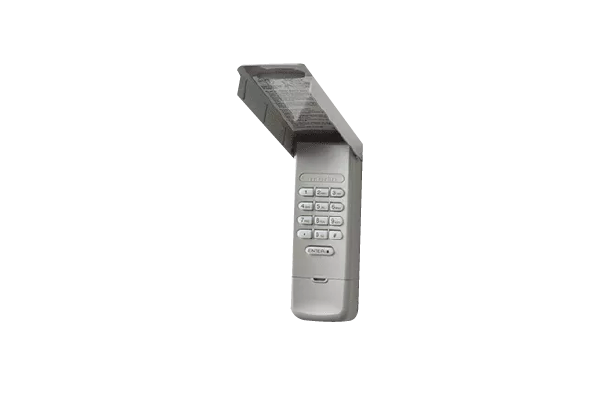
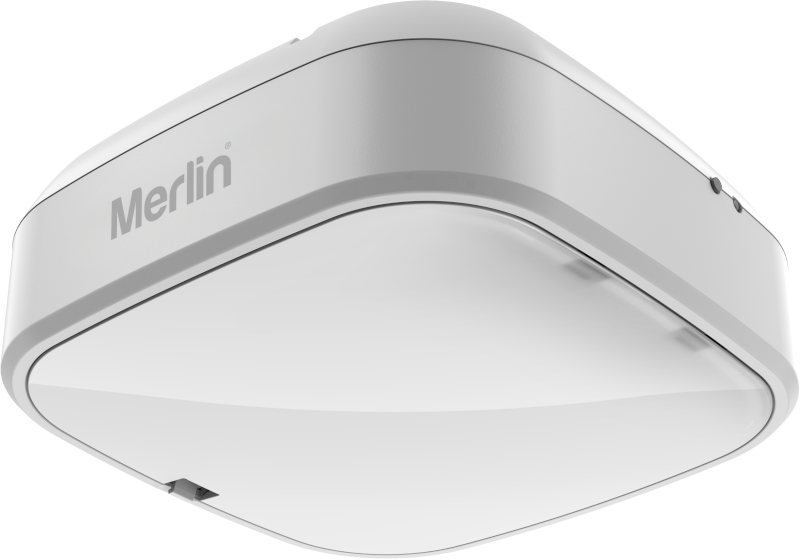
Automation should follow the physical suitability decision. Eastern Garage Doors offers garage door openers and installation services, while Merlin provides support and product information for relevant equipment. The installer should confirm whether a particular opener or accessory is compatible with the proposed door, instead of treating a feature listed online as a universal inclusion.
Compare scope, not just names
Two proposals that both say “sectional” or “roller” may still describe different assumptions. Read each one for the identified door, selected finish, access equipment where included, work at the opening, removal of any existing door, and items that remain outside the scope. Mark an unclear item as a question. An absence of detail is not evidence that a feature, building alteration or electrical work is included.
Ask what would happen if the site measure finds a condition that was not visible at the first discussion. A sound proposal does not need to pretend every uncertainty has already been solved. It should make clear what has been confirmed, what depends on the property and how a revision will be presented if circumstances change.
Questions that help you choose
- Which door types suit the measured opening and why?
- What driveway and garage-clearance conditions shaped that recommendation?
- Which visual options are confirmed for the selected door?
- How does the proposal account for the household’s vehicle and pedestrian routine?
- What needs to be resolved before the final specification is accepted?
Eastern Garage Doors lists roller, sectional and tilt door installation services for Melbourne’s eastern suburbs. Use the contact page or call (03) 9812 3062 with your photographs, renovation plans and access requirements. Leave inspection, installation and adjustments to the professionals rather than attempting to modify a moving door yourself.