






New Garage Doors
Custom Garage Doors: Planning the Look and Practical Requirements

Jul
Reviewed and updated: 14 October 2026
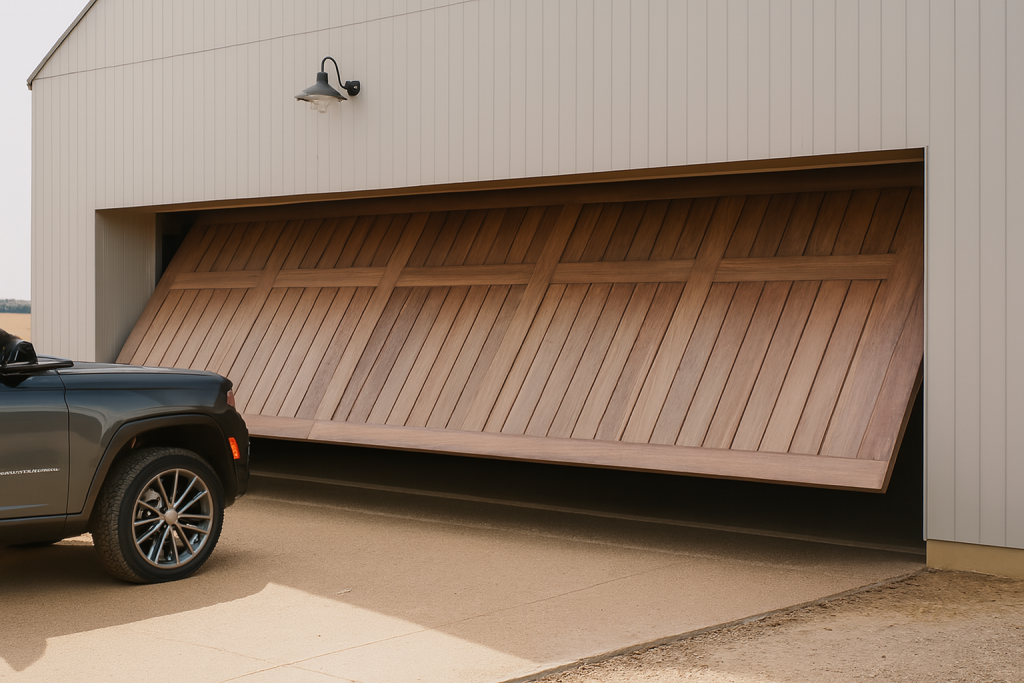
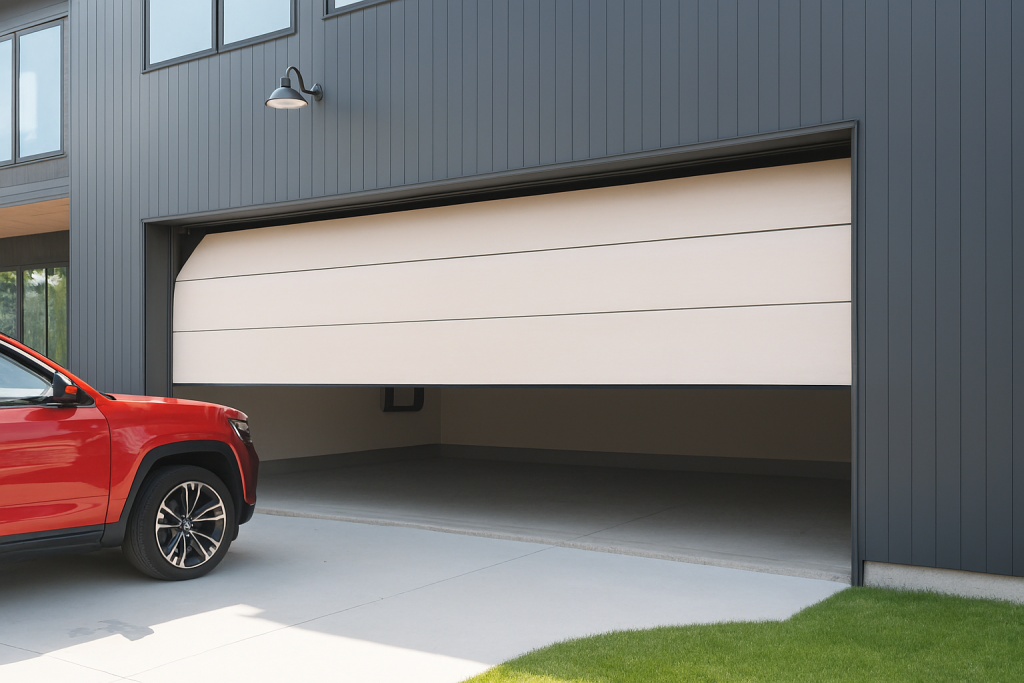
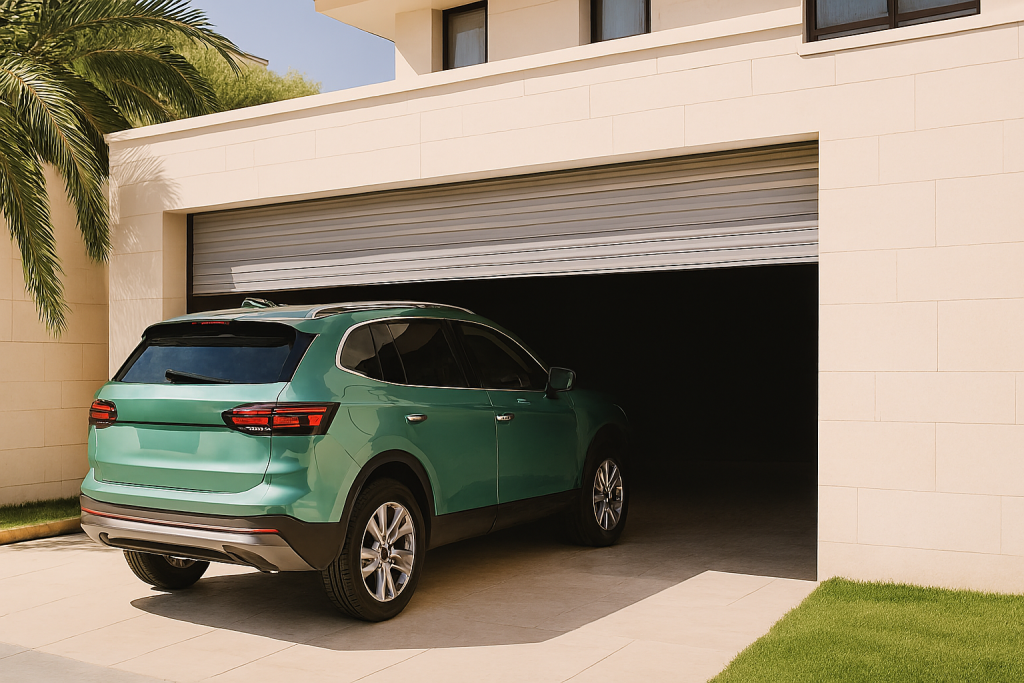
A custom garage door project has two jobs: it must look considered on the façade and it must work with the opening every day. Calling a door custom does not remove the need for practical limits. In fact, it makes the early brief more important because visual ideas, movement, clearances and available products all need to be brought together before the design is finalised.
Create a useful visual brief
Build a clear visual brief. Collect a small number of façade photographs, material samples or reference images, then identify the qualities you like: a calm colour relationship, a stronger line, a particular proportion or a finish that sits with other exterior elements. Avoid presenting an image as a promised product; it is evidence of taste, not availability.
Put practical requirements beside the inspiration
Write down the practical requirements beside the visual ones. Include the opening, driveway approach, garage use, vehicle position, whether the door is automated and anything close to the opening inside or out. This prevents the appearance conversation from getting ahead of the space needed for the door to move.
Use the measure to test the idea
The on-site measure is the point where a custom brief becomes feasible or needs adjustment. The installer can check clearance, surrounding structure and access. If a proposed material, finish or door form is not suitable, ask for alternatives that preserve the underlying design intent rather than forcing an untested solution.
Keep the quote explicit
Keep the quote specific. It should identify the proposed door, confirmed finish or construction details, automation if included, installation scope and open questions. A custom project is easier to manage when preferences, inclusions and exclusions are visible instead of implied.
Turn inspiration into decisions the installer can check
Annotate each reference image with the feature that matters to you. If it is the spacing of horizontal lines, say that. If it is the relationship between a door colour and the window frames, record the colour references. A photograph may show several attractive features that cannot all be reproduced on the same door type, so a ranked brief helps the installer suggest an appropriate alternative.
Separate fixed constraints from preferences. The finished opening, driveway approach and required vehicle clearance are practical constraints. A visual preference may have several possible solutions. Where a design depends on changing the surrounding building, have that work assessed by the appropriate professional before treating it as part of the door order.
Review the sign-off details together
Before ordering, check that the drawing, written description and approved samples refer to the same version of the design. Confirm the finish, visible pattern, proposed door type and any opener or controls included. Ask which details are indicative and which have been confirmed following measurement. Retain the dated approval with the quote. If a change is proposed later, compare it with that record rather than relying on a screen image or remembering a conversation. This is particularly useful when several trades are working on the front of the house.
Custom design benefits from a small, disciplined brief. Choose a few images that show the feeling you want, then annotate them with the actual qualities that matter: proportion, shadow line, colour relationship or degree of visual contrast. This is clearer than supplying many unrelated images and asking an installer to guess the common thread.
At the site visit, point to the elements that must remain unchanged. A window, a fence line, a light fitting, a garden bed or a parking position can establish a real constraint. The team can then explore a response to that constraint while maintaining the main design intention.
Decide early how exact the finish needs to be. Some projects need a close relationship with a particular architectural element, while others only need a complementary direction. This distinction helps the quote discussion stay realistic when current product availability is confirmed.
A custom proposal should be read like a design record as well as a work scope. It should make clear which appearance details have been agreed, which details remain subject to confirmation, and which site conditions shaped the chosen solution.
Use the front elevation to decide where contrast is helpful and where it would become visual noise. A garage-door detail can repeat a window frame or fence tone, but that is a design judgement for the whole composition rather than a universal rule.
Ask whether the design relies on an exact material, a colour family or a particular pattern of lines. The answer guides how flexible the brief can be if the preferred option is unavailable or unsuitable for the measured door type.
Discuss maintenance access in design terms as well. A beautiful face still needs a practical relationship with the garage, driveway and service pathway. Knowing where professional attention can be arranged is part of choosing a long-lived exterior element.
When signing off, check that the documented finish is the one discussed beside the property. A clear description, reference or approved sample is far less open to interpretation than a casual phrase such as modern or dark.
A custom project can be kept flexible without becoming vague. State the visual aim, identify the site constraints, and ask which parts of the design can be confirmed now. This gives the installer room to respond to the measured opening while ensuring the final outcome still follows the architectural idea that prompted the project.
Discuss the property with Eastern Garage Doors
For a custom garage-door enquiry, bring Eastern Garage Doors a short visual brief and a description of the finished opening. The next step is to test the idea against the site and document the suitable options.
Use the Eastern Garage Doors contact page or call (03) 9812 3062 to start the enquiry.