










New Garage Doors
Sectional Garage Doors: Five Practical Things to Consider

Mar
Reviewed and updated: 14 October 2026
A sectional garage door is made up of panels that travel from the opening into the garage on a guided path. That movement gives it a different planning brief from a roller or tilt door. The first decision should be whether the garage can accommodate the door’s movement and associated equipment while still working for the household that uses it. These five considerations give a homeowner something concrete to take to a site measure.
1. Treat headroom as a measured condition
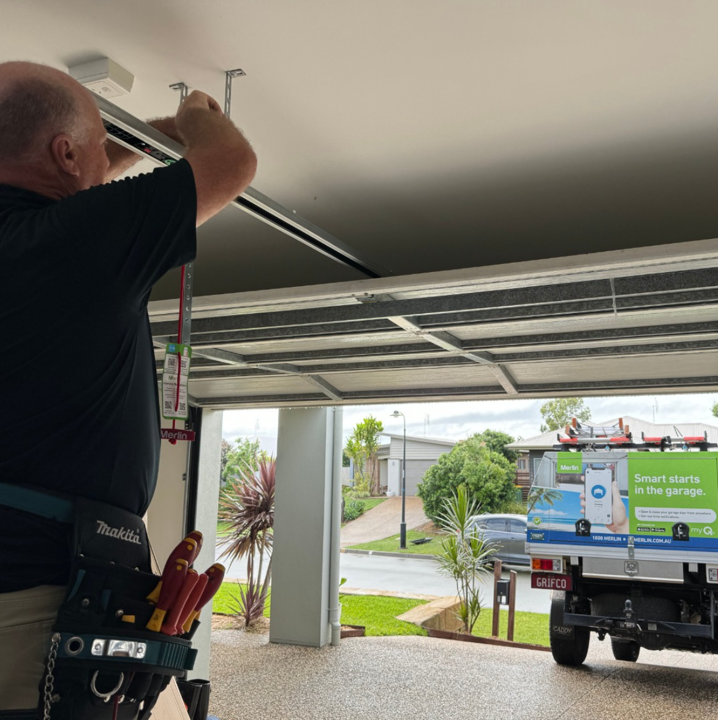
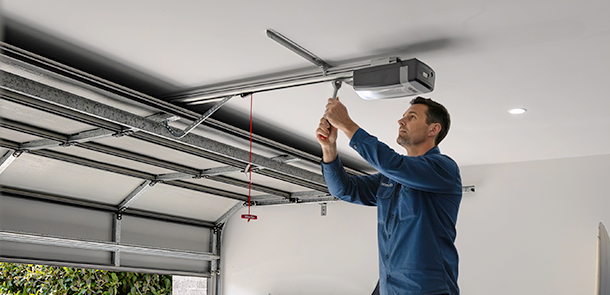
The space above the opening is one of the first questions for a sectional-door proposal. It is not enough to look up from the driveway and decide that there seems to be room. A beam, a low ceiling, a service run, internal lining or the shape of the roof can alter the available area. The installer needs to measure the opening and inspect the upper space before confirming the door arrangement.
If the garage is being renovated, describe the finished condition rather than only the space visible today. A planned ceiling, bulkhead, new lighting position or storage fit-out can change the area a sectional door has to use. Giving that information at the first visit is more useful than trying to preserve an early product preference after the room around the opening has changed.
2. Plan the ceiling as part of the garage, not empty air
Sectional panels travel overhead, so ceiling space remains part of the garage’s working layout. Look at the locations of lights, stored items, ladders, roof access, shelving and any equipment that is already mounted near the upper opening. Also consider what the space may become. A garage that is currently clear can later gain a roof rack, bicycle hoist, workshop lighting or overhead storage.
You do not need to remove equipment or alter the existing door to conduct this review. A few photographs and a simple description of what needs to remain in place are enough to start the discussion. The professional can determine whether the proposed door can be accommodated and whether another arrangement should be considered. This keeps a storage decision from becoming an unexpected constraint after the door style has been selected.
3. Ask what the selected door construction actually includes
“Sectional door” describes a style of movement, not one universal construction. Panels, surface finish, seals, hardware and options can vary between products. If a homeowner is interested in a particular appearance or construction feature, the useful question is whether it is included in the exact door being proposed. Product-specific information is more reliable than a broad statement that all sectional doors have the same characteristics.
Insulation needs the same discipline. It can be an important priority where the garage sits beside living areas or is used for more than parking, but it should be discussed as a feature of the proposed product rather than a promise about the whole home. The building fabric, the opening and how the garage is used also affect how the space feels. Ask the assessor to identify the door construction being considered and any option that remains to be confirmed.
4. Use the façade to set a visual direction
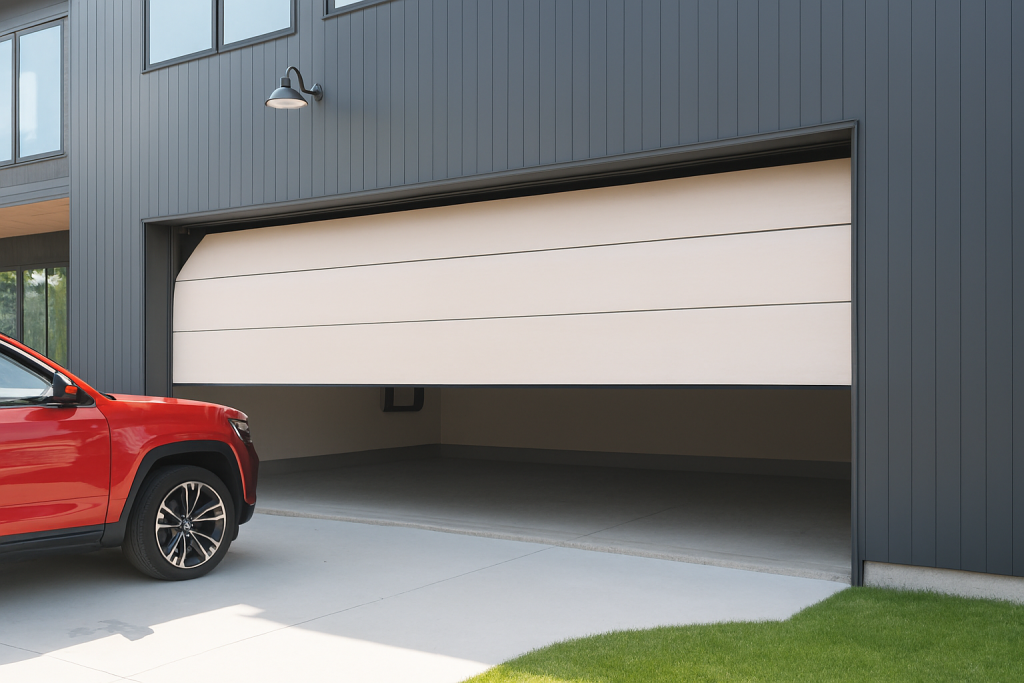
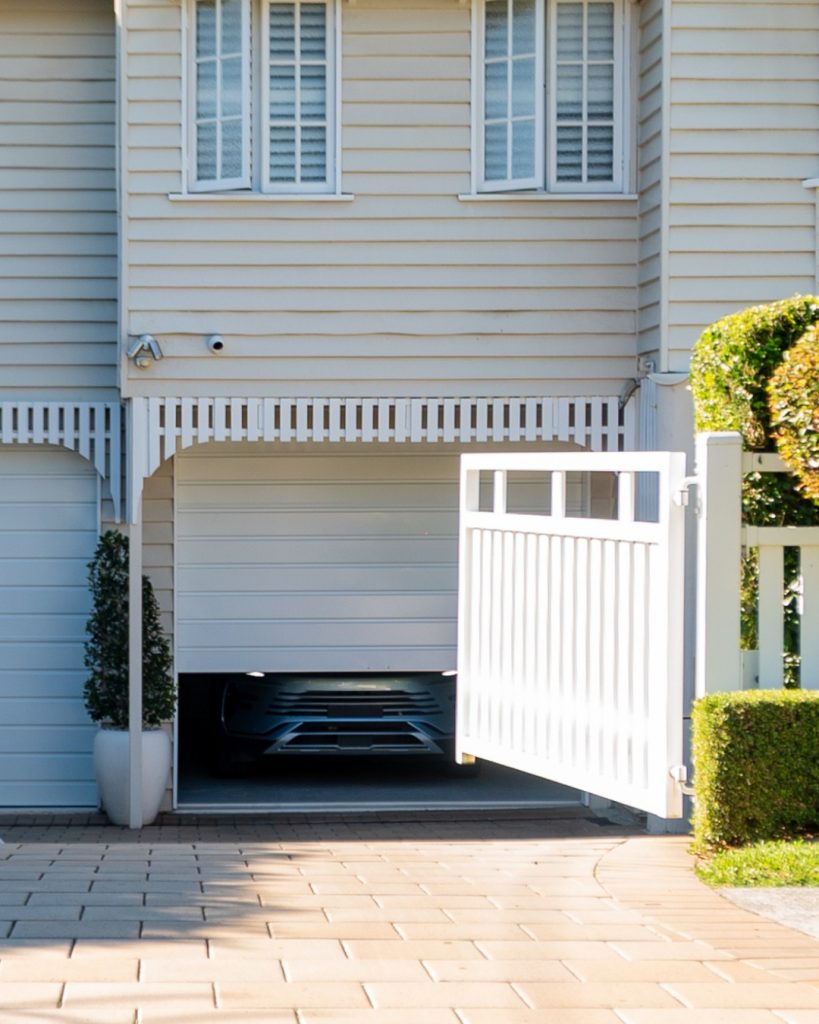
The horizontal lines of a sectional door can be a strong feature on a front elevation. Start with the home rather than a trend image. Notice the roofline, brick or cladding, window proportions, fencing, driveway surface and the level of contrast already present. Then decide what role the garage should play: a quiet field that recedes, a finish that links to window frames, or a more distinct plane within the façade.
Bring colour references, samples and photographs to a consultation, but present them as preferences. Availability, panel design and suitability still need confirmation against the selected door and measured opening. Screens are a poor substitute for a final finish reference, particularly where the door must coordinate with cladding, a fence or existing joinery. Keeping the desired visual relationship clear is more valuable than insisting on an unverified product name.
5. Let the measure reconcile appearance and use
The final consideration is the practical life of the garage. Explain where vehicles stop, whether people use a side path, how often the door operates, where children or pets are likely to be, and whether the garage is also storage or workspace. These details help the assessor review the door in the setting where it will be used rather than as a panel shown in a catalogue.
A site measure can bring together the headroom, ceiling layout, panel preference and routine of the property. It can also identify what is beyond the door scope, such as unfinished building work or another service that needs coordination. Eastern Garage Doors lists sectional door installation among its new garage-door services; the exact product and layout should follow the assessment of the individual home.
Prepare a short brief before the visit
Write down five items: a photograph of the elevation, a photograph looking out from inside the garage, the features occupying the ceiling area, your intended use of the garage, and any renovation changes still to come. Add details that pictures do not reveal, such as a low internal beam, a planned storage system, a larger vehicle, a tight driveway approach or restricted access for installation.
That brief makes the conversation more precise without asking you to be a technician. It gives the installer a clear description of the property, while leaving structural assessment, installation and adjustment work with the people responsible for it. Never attempt to change tracks, springs, cables, fixings or electrical connections to make a preferred layout appear feasible.
Questions for the proposal
- What did the measure establish about the space above, beside and behind the opening?
- How does the proposed door use the ceiling area that is important to this garage?
- Which construction and insulation features are included in the selected door, and which are options?
- What work or preparation sits outside the quoted door-installation scope?
- What operating information should remain with the home after installation?
Eastern Garage Doors can discuss sectional garage-door options around your measured opening and the way your garage is used. Use the contact page or call (03) 9812 3062 to arrange an assessment. If the current door is damaged or behaving unpredictably, keep clear of moving and tensioned components while seeking professional advice.