








New Garage Doors
Planning Garage Door Installation Around Your Home

Sep
Reviewed and updated: 14 October 2026
A garage-door project begins with the home around the opening. The house, driveway, storage, vehicle routine and planned renovations can all influence the discussion before a specific door or opener is selected. A practical plan gathers those facts without making construction assumptions from a photograph. It also separates the homeowner’s observations from the matters that need an installer or another qualified professional to inspect.
Make a simple record of the opening
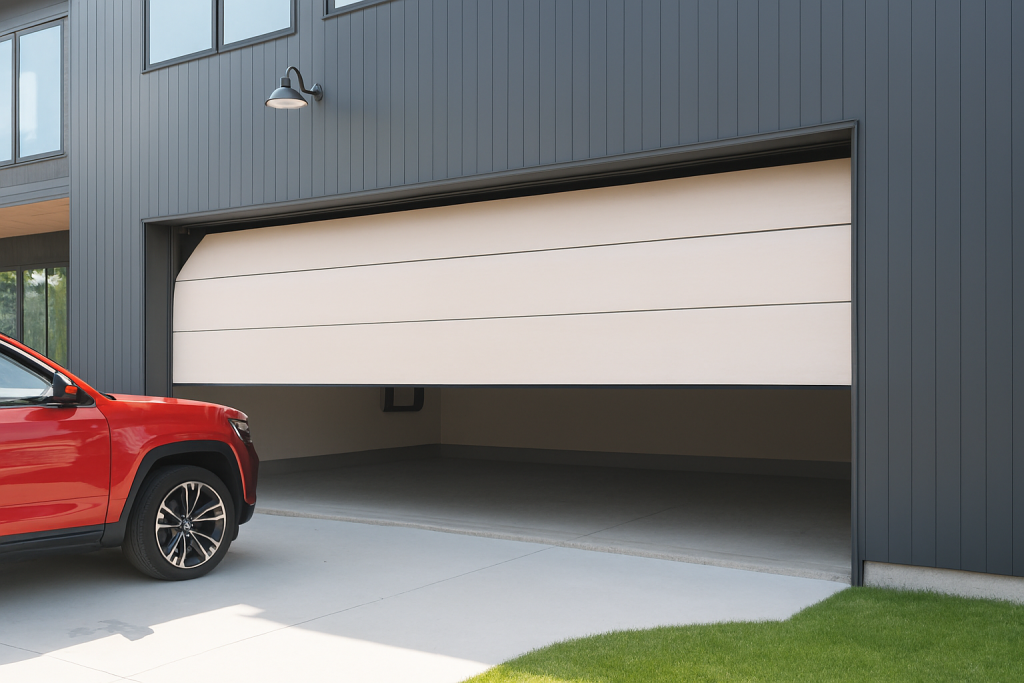
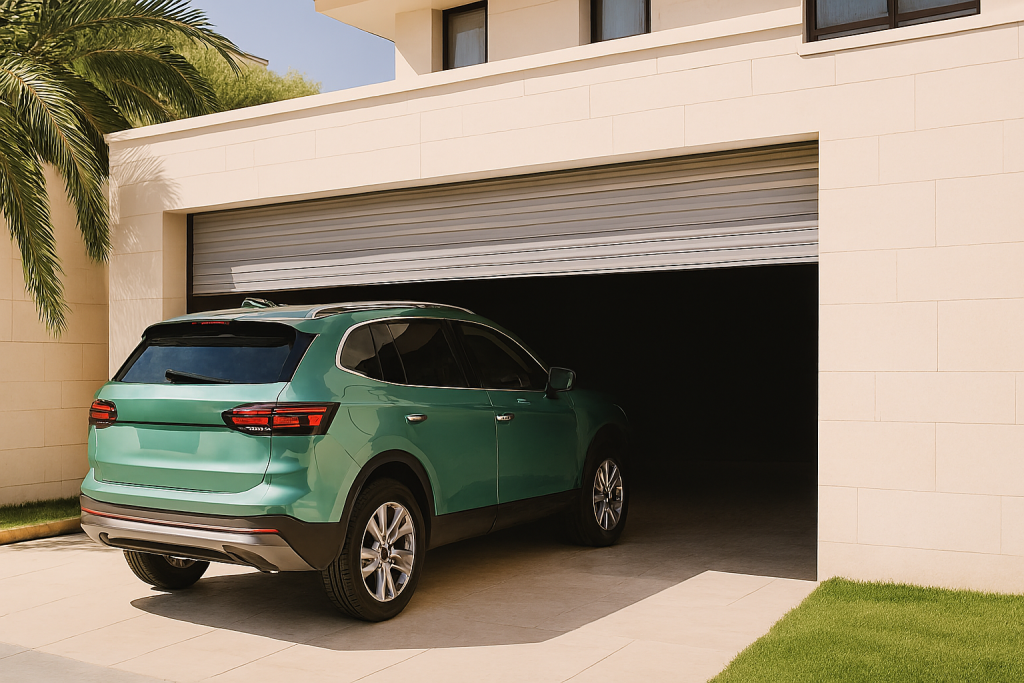
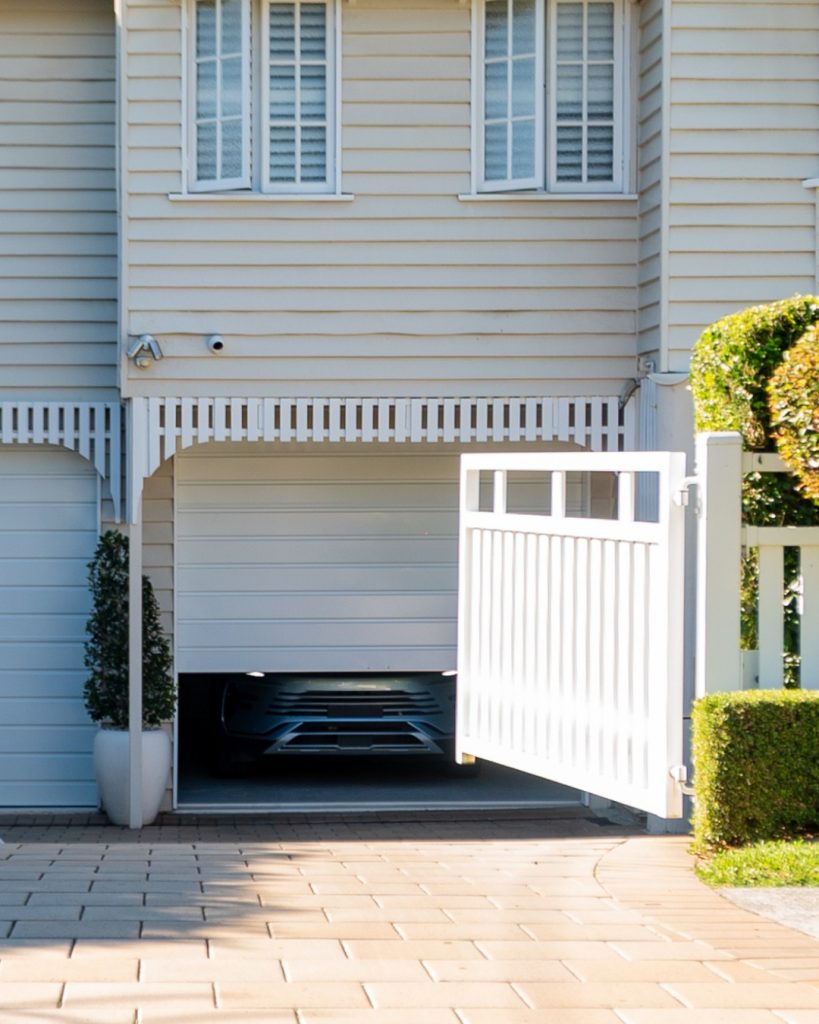
Photograph the garage from the driveway and from inside while the door is stationary. Note the approximate opening dimensions if they are available, the location of windows, downpipes, lights and fixed storage, and whether there is an internal pedestrian door. This creates a useful starting point for a discussion without asking you to identify hardware or assess structural condition.
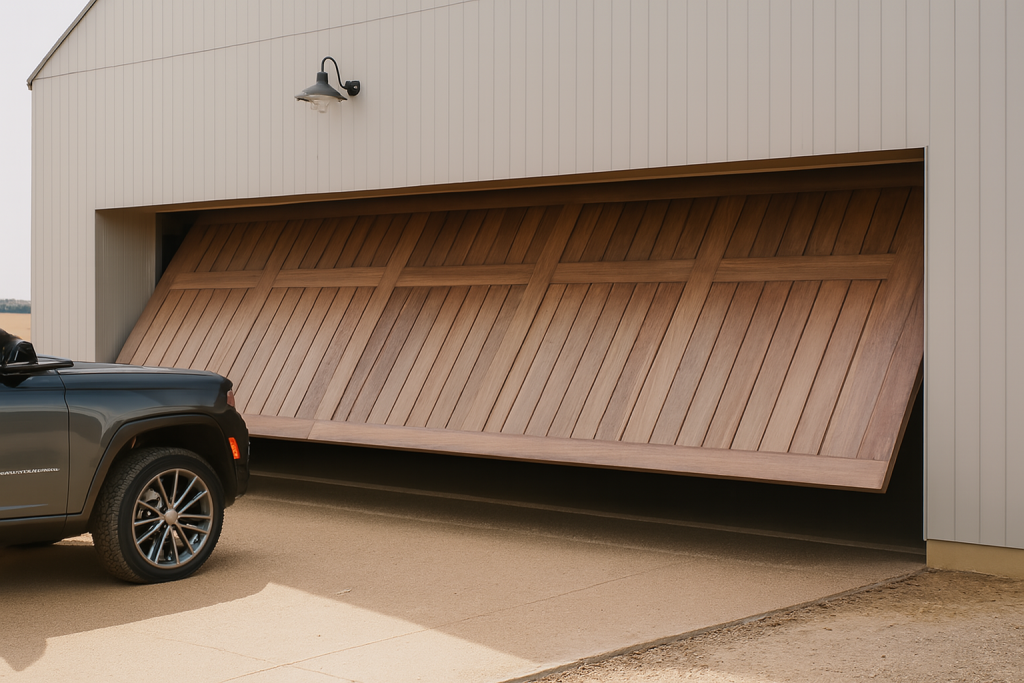
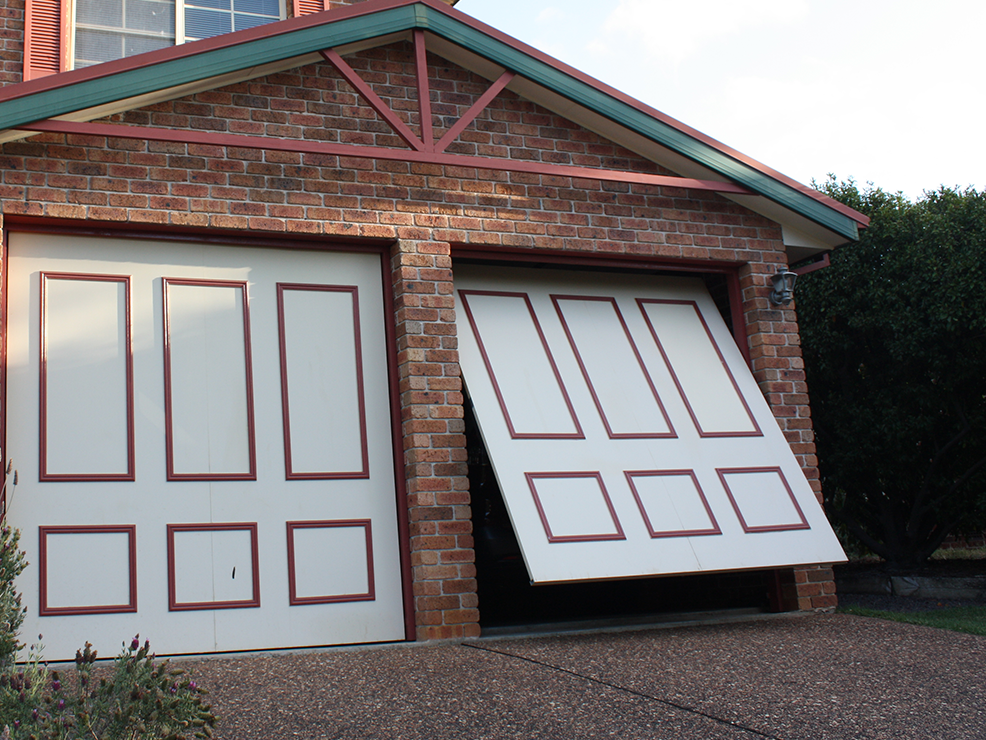
Describe the door type if known, or say that it is unknown. A roller door, sectional door and tilt door have different movement patterns and space requirements. Avoid choosing a finish, an opener or a storage layout before the proposed door has been checked against the actual opening and clearances.
Explain how the garage is used
Tell the installer whether the space is mainly for one vehicle, several vehicles, pedestrian entry, storage or a mix of these activities. Mention regular routines such as school drop-off, bicycles, deliveries or an internal route to the home. These details help identify the practical questions around access and clearance; they do not establish the right product without a site assessment.
Think about who uses the controls and where people walk after a vehicle enters. A clear pedestrian route and an uncluttered operating area are useful regardless of the final door choice. Keep children, pets and stored objects away from a moving door, and do not treat a new installation as a reason to relax ordinary supervision around the driveway.
Map nearby building and renovation work
If the home is being renovated, collect the current drawings and identify any work that changes the garage facade, roofline, driveway, ceiling, cladding or electrical layout. Give that information to the people quoting the door work. A garage-door proposal can then state its own assumptions instead of silently relying on a building detail that is about to change.
Ask which parts of the project require separate coordination. For example, a door quote may need to sit alongside decisions made by a builder, electrician, painter or designer. The useful outcome is a clear boundary between scopes, not a claim that one trade is responsible for work it has not included.
Keep the operating area clear
Look at where shelves, bikes, bins and ceiling storage are placed now and what will remain after the work. They should not intrude into the path of the door or prevent safe access around the opening. If existing storage makes the proposal difficult to assess, record it for the visit rather than moving hardware or making assumptions about clearances.
Plan a realistic place for items that tend to collect near the garage threshold. This is especially useful when the garage is also a family entry. A door system needs room to operate, but the purpose of planning is not to turn the garage into an empty room; it is to make the route and operating area visible in the project conversation.
Bring access and control questions to the quote
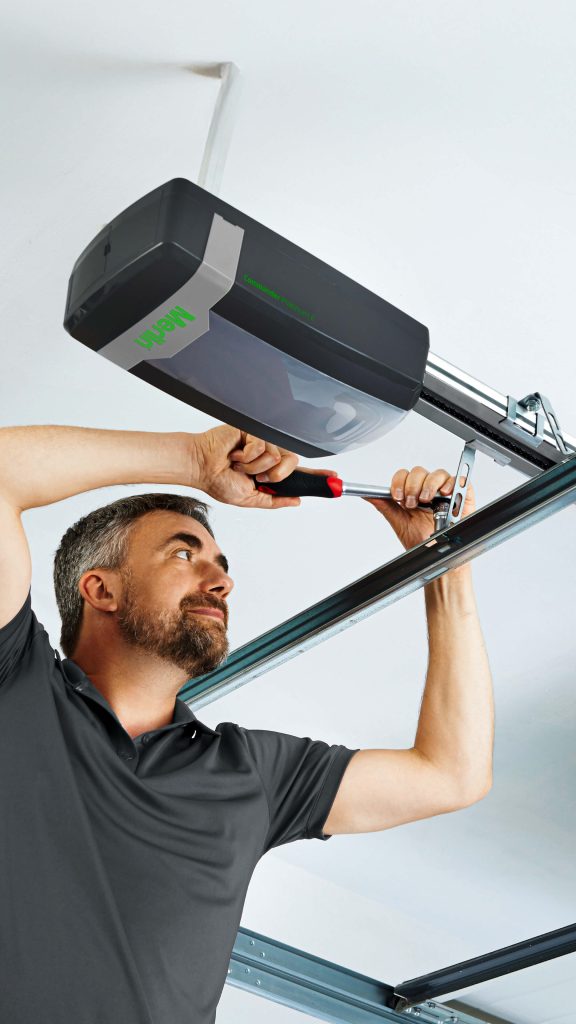
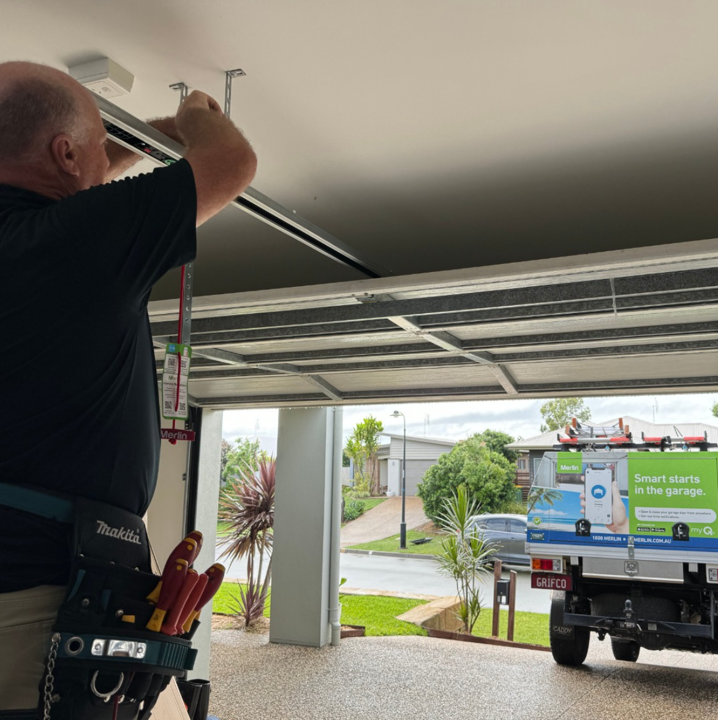
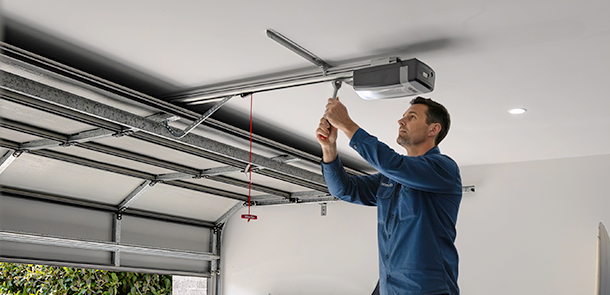
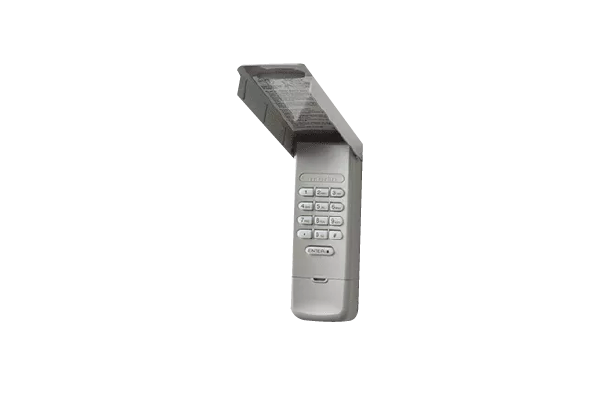
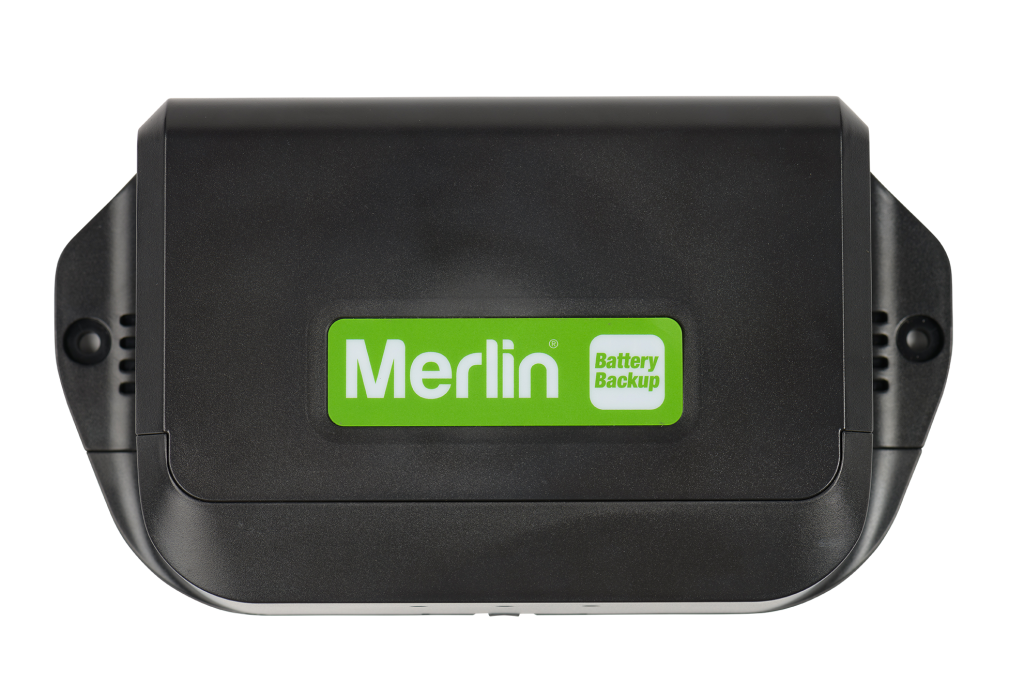
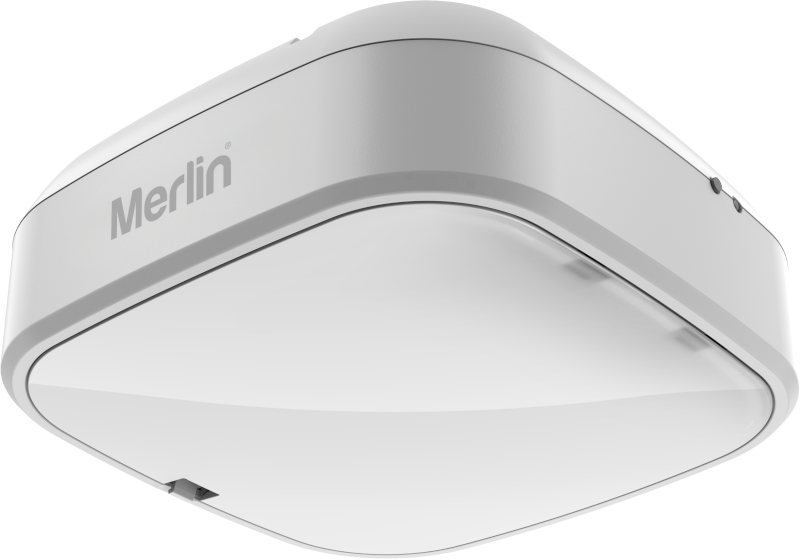
If an opener or extra controls are being considered, explain whether the household wants vehicle entry, pedestrian entry or both. Ask for the compatibility of any Merlin opener and accessory to be checked against the final door and exact model. Do not infer smart access, accessory support or a particular number of controls from an older installation or a catalogue image.
The handover should leave the household with model details and the ordinary owner information for the equipment supplied. Decide who will retain that material and who needs to understand the normal operating routine. Do not change electrical components, opener settings, springs, cables or tracks in preparation for installation; raise questions about those items with the relevant professional.
Turn observations into a clear enquiry
A short project brief can contain current photos, known measurements, a note about how the garage is used, planned building work, existing storage and any condition that has changed. Add preferred visual references as preferences, rather than treating them as a specification for an unmeasured opening. This gives an installer enough context to ask the right next questions.
Keep unanswered matters visible. If you do not know whether a feature is possible, write it as a question. A careful installation plan progresses from the actual home to a documented scope, then to a final selection once relevant conditions are confirmed. That process is more reliable than choosing an item first and trying to make the property fit it later.
Bring a note of access limitations that could affect the visit, such as a narrow driveway, shared access, gate timing or a vehicle that cannot be moved on a particular day. These are practical logistics, not product-selection facts, but they help arrange an assessment without leaving the installer to discover an avoidable obstacle when work is due to begin.
Eastern Garage Doors can discuss the relevant door, opener and site information for your enquiry. Contact the team to arrange a discussion.