









New Garage Doors
Modern Garage Door Design: Questions to Ask Before You Choose

Aug
Reviewed and updated: 14 October 2026
A modern garage door is not defined by one colour, panel pattern or accessory. It is the result of deciding how the garage should relate to the rest of the home, then testing that visual direction against the doorway and the way the space works. A restrained result often comes from asking better questions early, rather than treating a garage door as the final decorative item in a renovation.
What does the existing façade already emphasise?
Begin across the street. Identify the elements that make the home recognisable: the roof form, brick texture, cladding direction, window frames, front door, fencing, planting and paving. Some homes benefit when the garage door reads as a quiet field beside stronger architecture. Others have a repeated line or tone that the door can continue. The point is to decide the intended relationship before comparing finishes.
Write the design intention in ordinary language. “Blend with the darker brick”, “continue the horizontal lines”, or “keep the garage recessive behind the fence” gives an installer a useful brief. “Make it modern” does not. A clear sentence helps distinguish an enduring relationship to the house from a feature chosen because it is fashionable in a reference image.
How large is the garage in the street view?
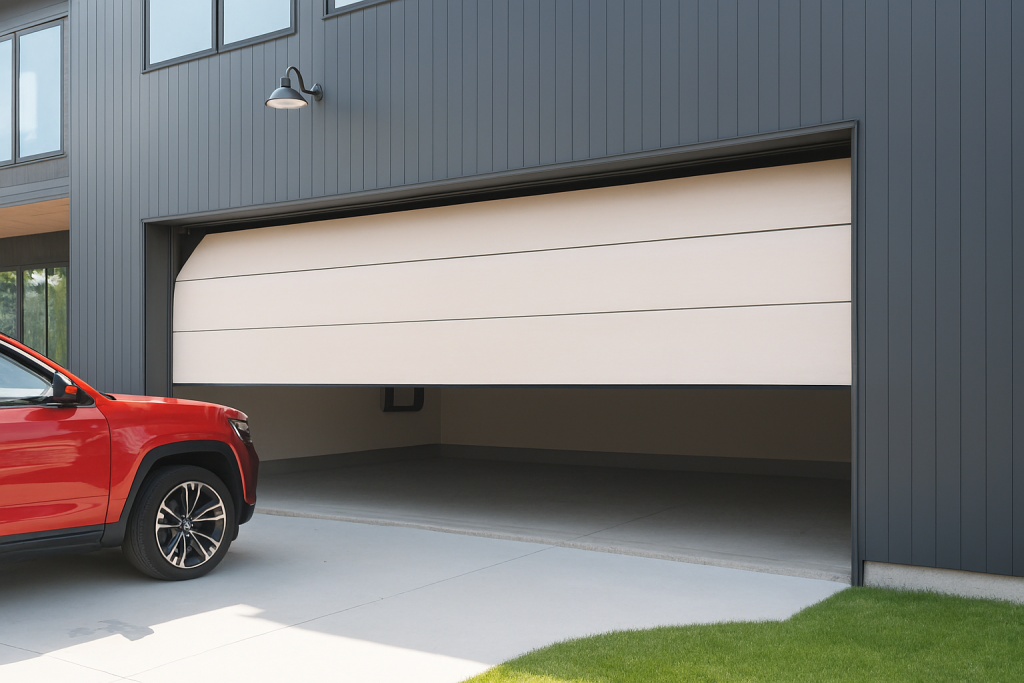
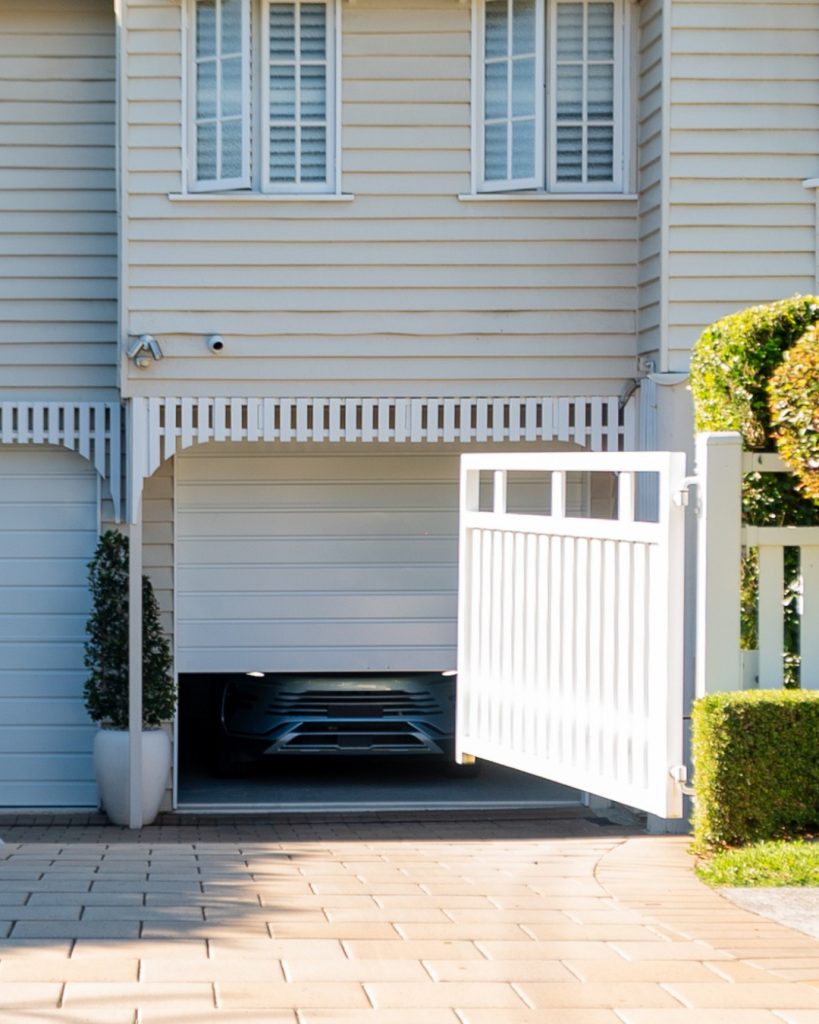
A broad garage opening can dominate a small façade, while the same door may disappear beneath a larger upper level or deep porch. Look at the proportion of the door to the wall around it, the placement of windows, the driveway line and the way the eye approaches the house. This does not require a formal architectural drawing. A photograph taken square-on and another from the usual approach can reveal whether contrast, panel rhythm or surface texture will become the main visual event.
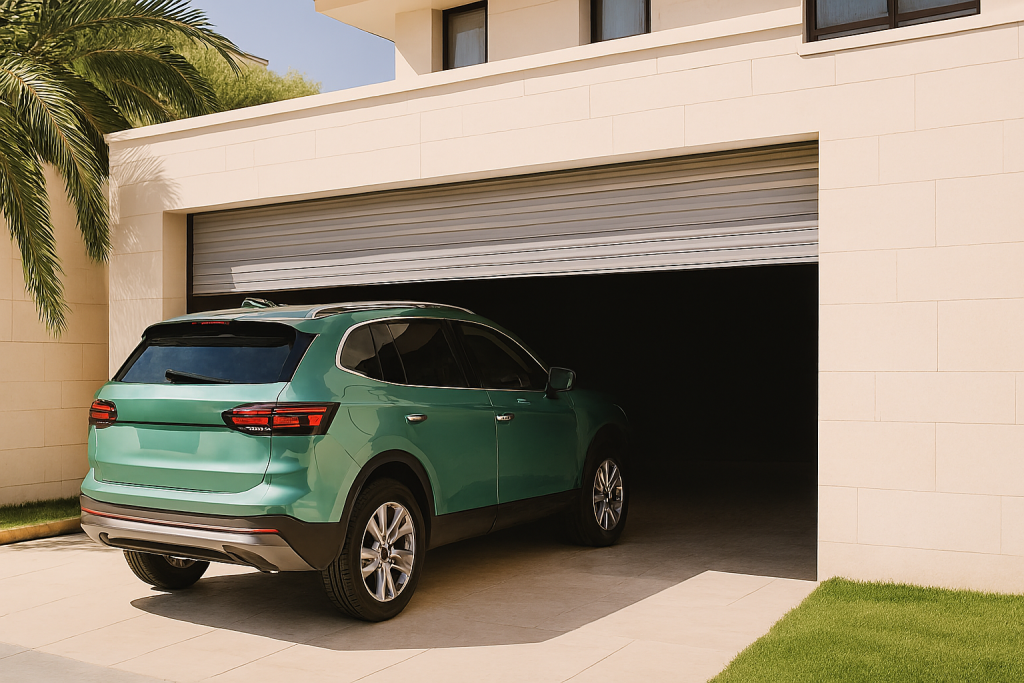
Consider the changing light as well. A finish can read differently in direct afternoon sun, shade cast by a porch, wet weather and exterior lighting at night. View physical samples beside the relevant cladding or brick where possible. A screen image may help communicate direction, but it cannot confirm the final colour relationship on the property.
Which door movement can the home support?
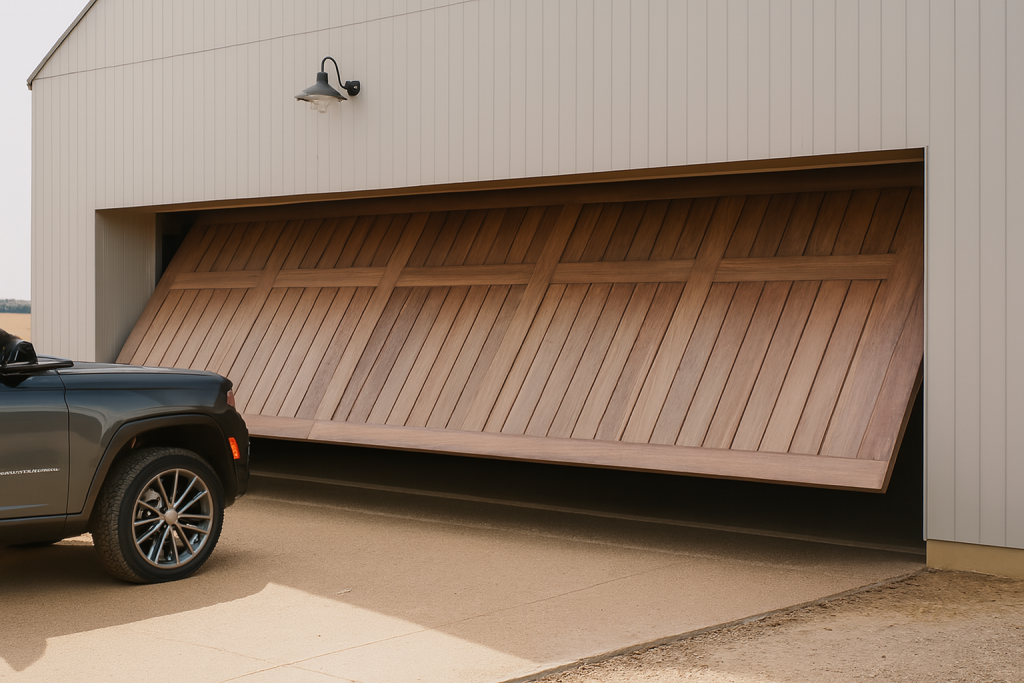
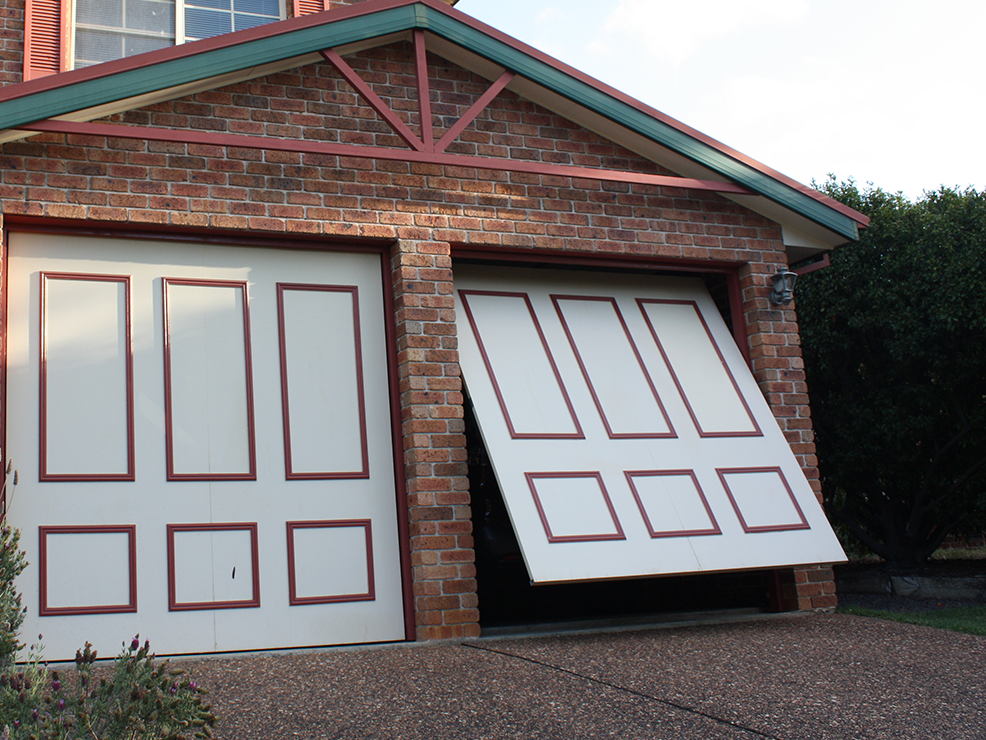
Design still has to follow the physical setting. Roller, sectional and tilt doors use different parts of the opening, garage and driveway as they operate. Headroom, side space, ceiling layout, storage, a sloping approach, vehicle position and nearby structures all need review at a site measure. The visual face of a door cannot be chosen independently of the path it must travel.
Bring the whole renovation sequence to that visit. Planned cladding depth, new paving levels, exterior lights, drainage, fencing or an internal ceiling treatment can change the available space. Do not ask to make a proposed finish work by modifying tracks, springs, cables or electrical components. The professional assessment should establish whether the selected design can be installed safely at the finished property.
What is fixed, and what is only a preference?
Separate the non-negotiable conditions from the choices that can be adjusted. The measured opening, required clearances and surrounding structure are physical facts. A colour family, window treatment, surface texture or desired contrast are design preferences. Both matter, but treating them as the same kind of decision can lead to a proposal that looks resolved on a mood board while remaining unclear at the garage.
Ask which parts of the visual proposal are confirmed for the chosen door and which depend on product availability or further site information. This is especially important when coordinating a door with another supplied item. Keep the manufacturer reference, paint code or physical sample in the project file so the final decision can be checked against a real source rather than an old screenshot.
How does the door work after the photograph is taken?
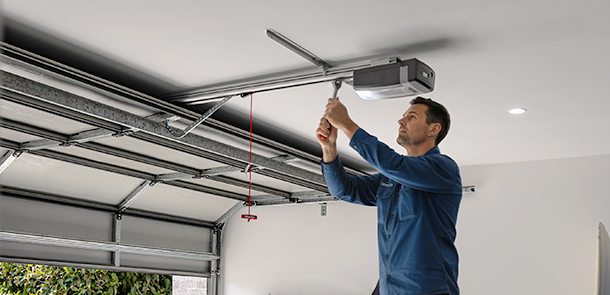
A finished elevation should also support ordinary use. Explain how cars approach, where pedestrians walk, whether the garage is the main entry, where storage sits, and who will operate the door. A design that reads cleanly from the street still needs to open within the available space and fit the household’s access routine. If an opener or connected access is part of the brief, discuss it after the door type and installation are assessed.
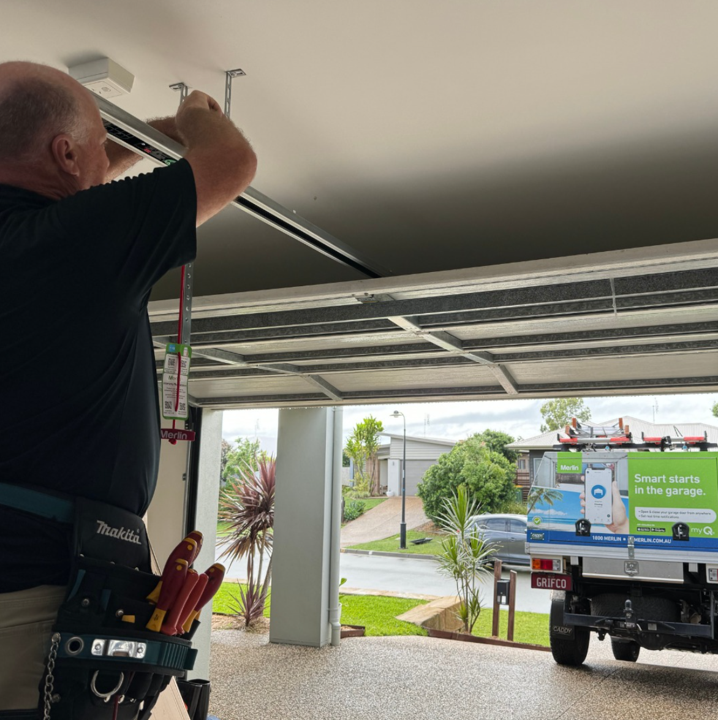
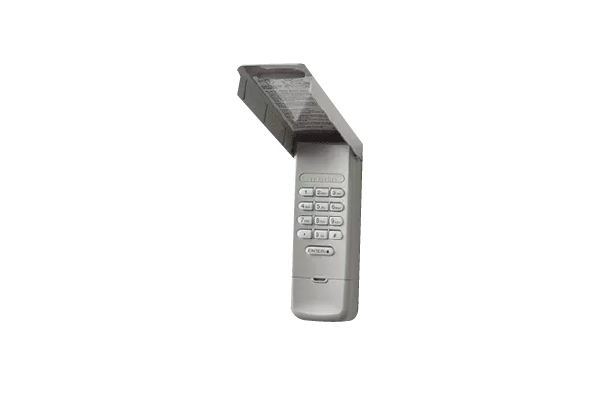
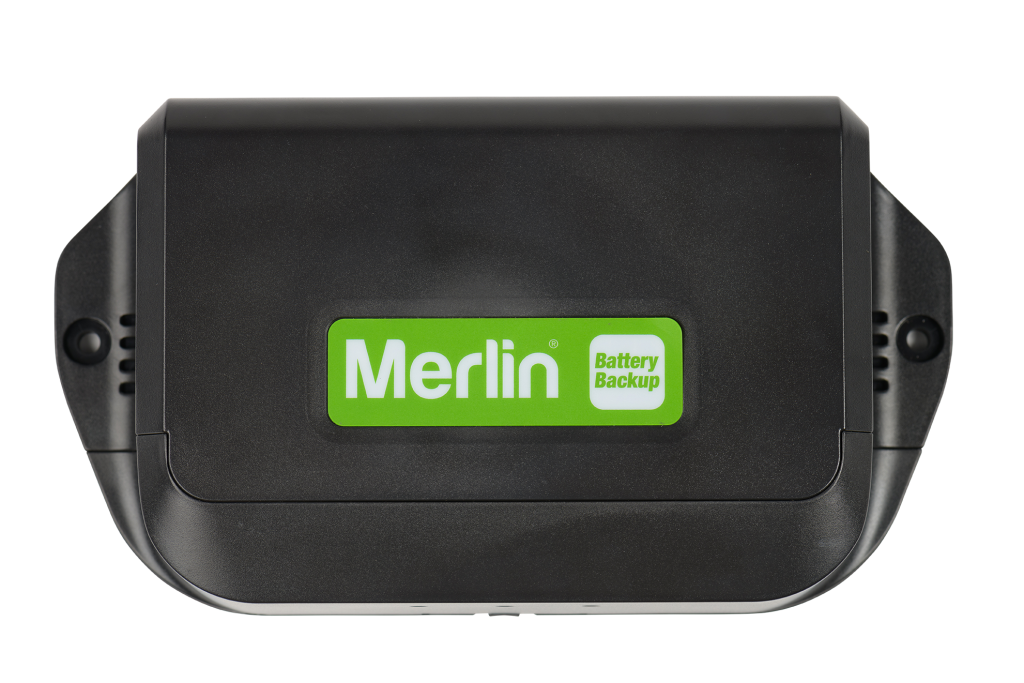
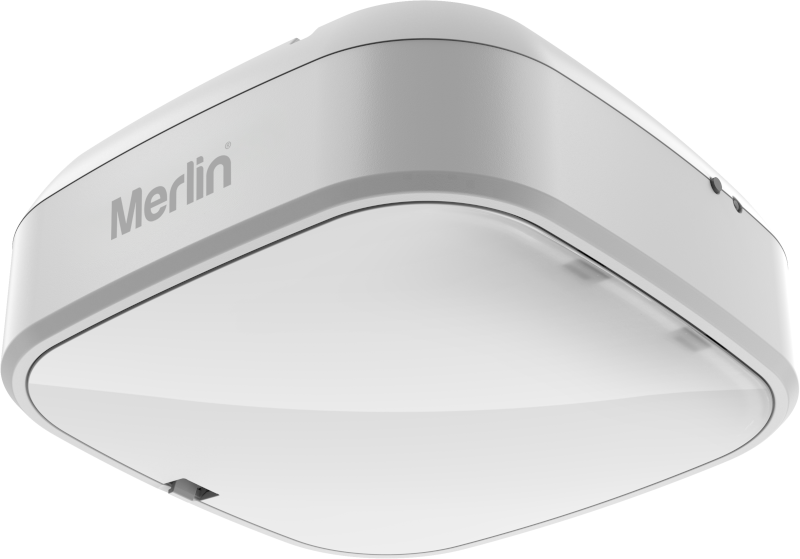
Eastern Garage Doors lists new garage-door installations, and Merlin publishes product and support information for relevant access equipment. The final equipment and compatibility must be confirmed for the particular door and property. Avoid treating a feature in a general image or product page as a promise that it belongs with every design.
Questions to take to the design discussion
- What should the garage door echo, soften or contrast within this facade?
- Which photographs and samples show the intended relationship accurately?
- How do the measured opening, driveway and garage ceiling affect the available door types?
- What renovation elements must be settled before the final door specification?
- Which finishes and access options are actually confirmed for the proposed arrangement?
Keep the final specification, finish reference and operating documents with your property records after installation. They are useful if future cladding, paving, lighting or access changes are considered. They also help another household member understand what the door was selected to do visually and practically.
Build the design from a measured proposal
Eastern Garage Doors can begin a modern garage-door discussion with photographs of the façade, your design intention and any renovation information that affects the opening. Use the contact page or call (03) 9812 3062 to arrange a site assessment. Leave installation and all mechanical or electrical adjustments to trained professionals.