






New Garage Doors
One Double Garage Door or Two Single Doors? How to Choose
Mar
Reviewed and updated: 14 October 2026
You’ve got a garage wide enough for two cars and a decision to make about the front of it: one double garage door or two single doors. Maybe it’s a new build and the plans still show a blank opening. Maybe the old doors are worn out and you’re wondering about changing the layout. In both cases, most of the answer is sitting in the middle of the opening.
Start with the pillar in the middle
Two single doors need something between them. That’s the centre pillar, sometimes called a pier, and it’s usually brick or a steel post a few hundred millimetres wide.
On an existing garage, the first thing to find out is whether that pillar is holding anything up. Quite often it is. The lintel over each door can rest on it, and above the lintel there may be brickwork or a second storey. Nobody can tell you from the driveway whether a pillar is structural, and that includes us. It’s a question for a builder or a structural engineer. Taking a load-bearing pillar out generally means a longer beam across the whole opening, and your builder will know what approvals that needs.
If the house isn’t built yet, there’s no pillar to argue with. Decide before the slab and frame are locked in, while the opening can still be moved on paper.
Parking and getting out of the car
Measure the actual usable opening rather than relying on a generic single or double width. The finished clearances depend on the structure, door type and installation. Put two singles side by side and you get two separate lanes, each with a hard edge on both sides.
That matters most on the way in. With a pillar, each car has to line up square with its own door, and the mirrors pass fairly close to brick. On a straight, flat driveway that’s no trouble. On a driveway that curves or climbs, which you’ll find on some blocks in Doncaster East and Templestowe Lower, you end up swinging wide to straighten up before the door.
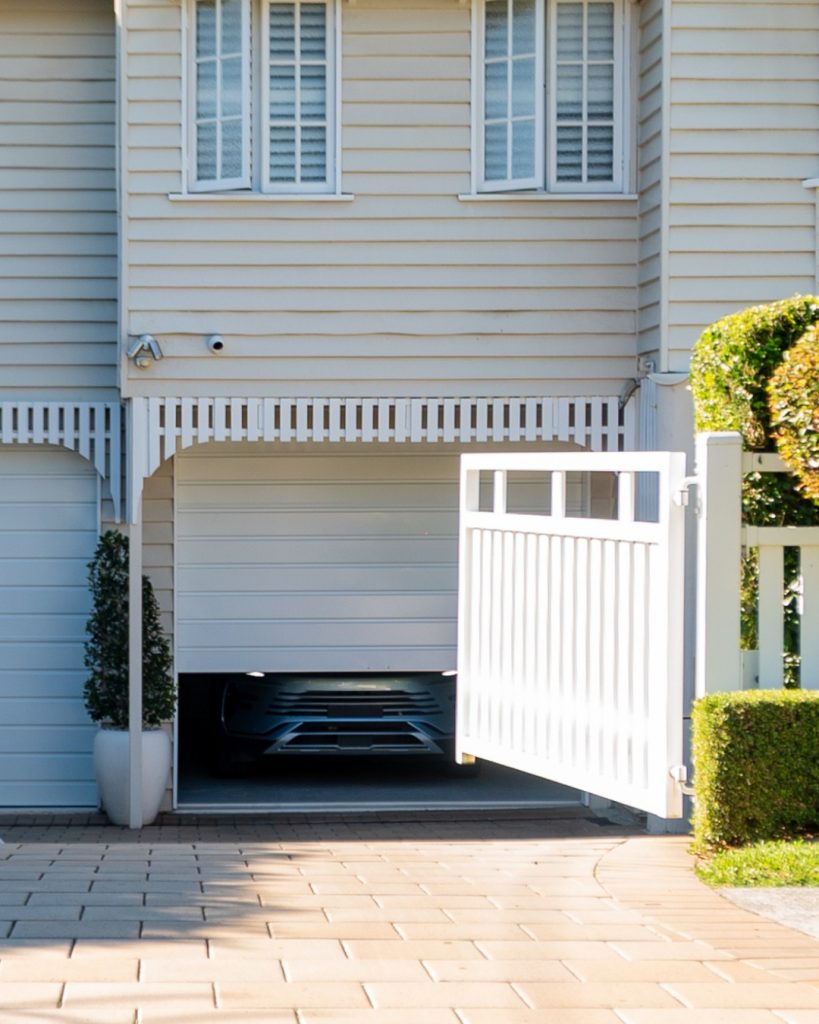
One wide door lets you come in on an angle and park where it suits. You can sit one car hard against the side wall to leave room for bikes, or park a single car in the middle when the other one’s out. You can also leave a wider gap between two cars so the doors open properly. With two singles, each car sits in line with its opening and the gap is whatever the pillar gives you.
One opener or two
Discuss the proposed automation and fallback access for either layout. A single wide opening gives both vehicles one shared route, so a door fault can affect access to both parking spaces. This is worth considering if the garage has no other entrance. Ask how the actual door and controls would be managed during a fault or power outage.
If both single doors are to operate automatically and independently, discuss the opener and control arrangement for each. You pay for and maintain both, and one may remain available if the other has a door-specific fault. A shared power outage or access issue can still affect both. You also only open the side you need. If half the garage is a workshop or storage, you can take one car out without putting the rest on show to the street.
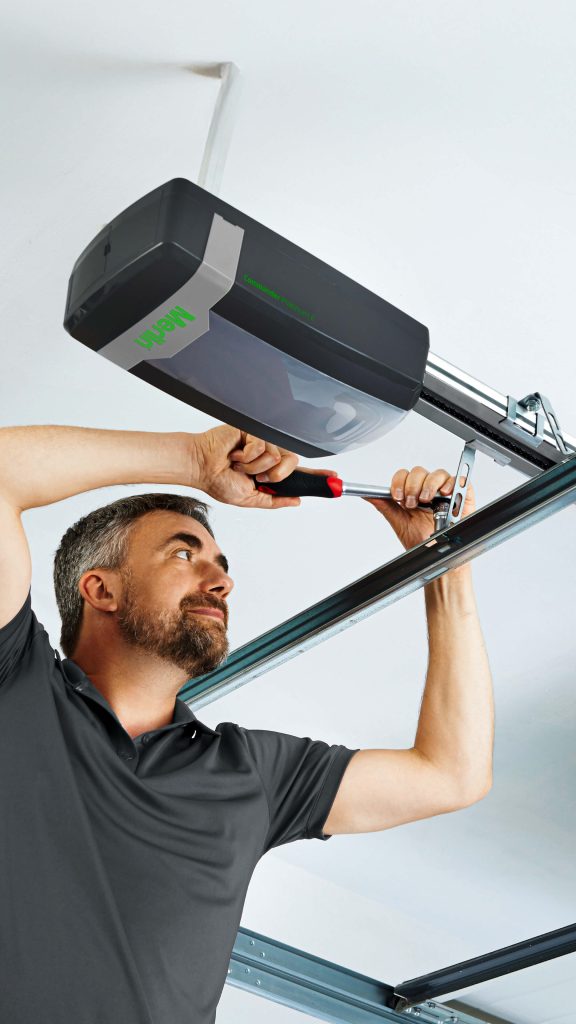
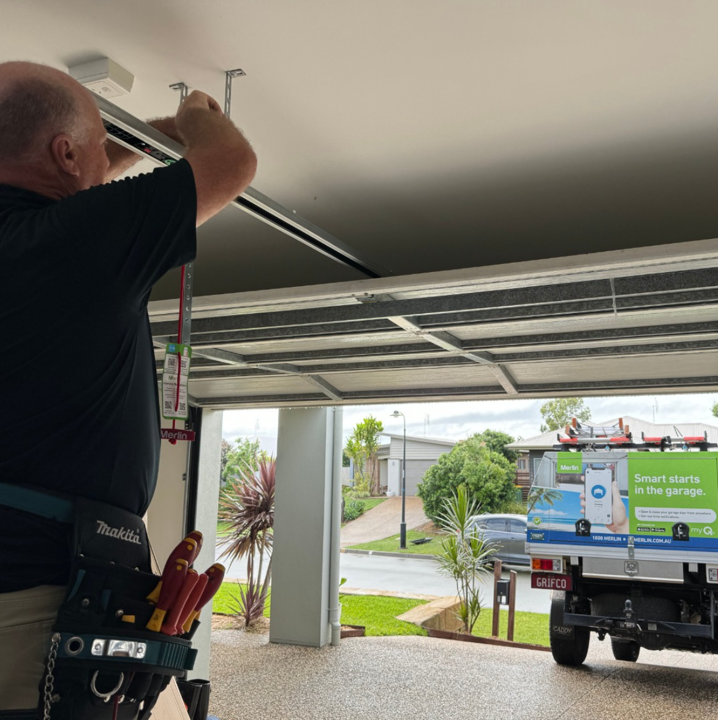
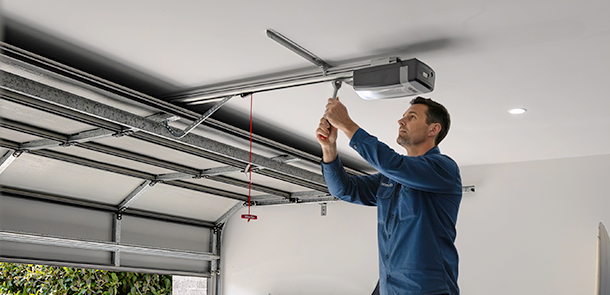
Weight is the other part of this. The actual dimensions, material and construction determine the door’s weight and the equipment it requires. Do not infer motor suitability from the labels single or double. On many sectional doors those springs sit on a shaft across the top of the opening, above the door. On a roller door they’re usually inside the roll. They carry nearly all the door’s weight, which is why the opener has to be matched to the door it’s lifting and why spring work is a technician’s job. Those parts are wound under heavy tension and can cause serious injury if they let go. We fit Merlin garage door openers, so a wider door is worth mentioning when you ask about one.
Double garage door or two single doors from the street
A double door is one big surface, and on a lot of houses it’s the largest single thing on the front. The colour and panel pattern you pick will be hard to miss. A wide, low door can suit a broad frontage, like some of the houses in Bulleen.
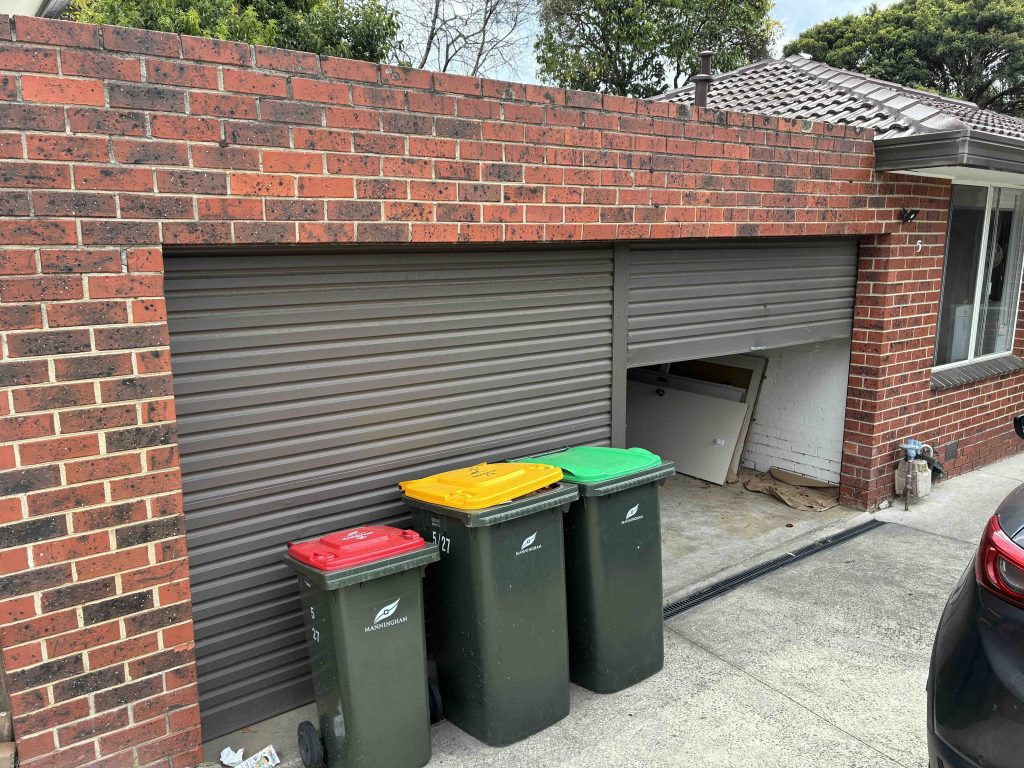
Two singles break that surface up with a strip of brick or render. On a brick home in Balwyn North, a pair of doors with a pier between them can match the way the house was built. It helps to see real examples before deciding, and there are both layouts in our gallery of finished doors.
Replacing what’s already there
If you’re happy enough with the current layout, replacing like for like is usually the simpler job. The opening may remain unchanged, but the installer still needs to assess the existing structure, fixings and clearances. Do not assume old fixing positions or supporting components can be reused.
Changing from two doors to one, or the other way round, is a building job first and a door job second. Get the builder’s advice on the pillar and lintel, then talk to us about a new garage door to fit the finished opening. Headroom above the opening and the depth of the garage decide whether a roller or sectional door will suit.
If you’d like to talk it through, call our team on (03) 9812 3062. We’re family-owned and look after Melbourne’s eastern suburbs.