








New Garage Doors
Choosing a Garage Door That Suits Your Home and Daily Use

May
Reviewed and updated: 14 October 2026
A garage door is used in the small, repeated moments that shape a home: the first car leaving, a child returning from school, a grocery trip in rain, a visitor finding the front entrance, or a weekend spent in the garage. Choosing one that suits daily use means describing those moments before looking for a finish or an accessory. The opening and the property set the limits; the household routine tells the assessor what the completed arrangement needs to support.
Start with people rather than products
List who uses the garage now and who may use it in the near future. One driver entering twice each day creates a different brief from a family with multiple cars, a resident who walks through the garage, or a home where the room is also storage or a work area. Include regular visitors, tenants or shared-driveway users if they affect the entrance. This is useful context, not an invitation to specify a door from a general checklist.
Describe the sequence around the door. Where does the vehicle wait? Who is likely to be on a side path? Is there a pedestrian door nearby? Are bicycles, prams or bins moved through the same area? If the garage has become the main household entry, say so. These everyday patterns matter when an installer assesses clearance, controls and the space needed to use the garage comfortably.
Let the home set the physical boundaries
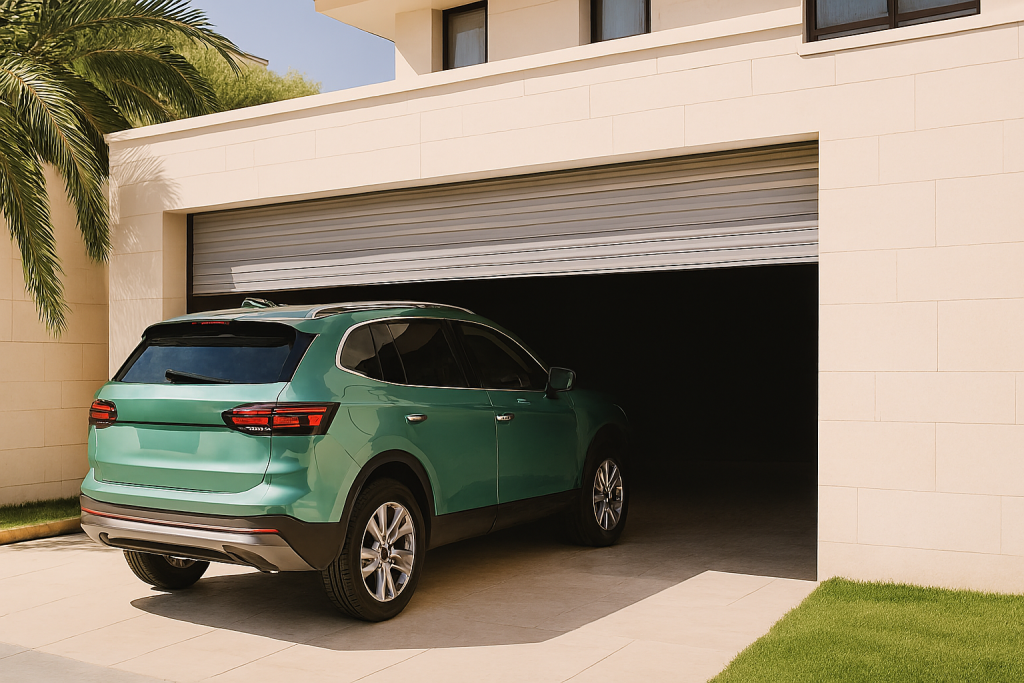
Door styles use the space around an opening differently. The driveway, the room immediately inside the garage, headroom, side room, ceiling layout and surrounding structure all need a professional measure. A car parked close to the door, a low beam, shelving, roof geometry, paving levels or a narrow approach can change which arrangement is suitable. A good choice is based on those realities rather than the dimensions of a catalogue example.
Bring planned changes into the picture. A different vehicle, new flooring, a renovated ceiling, added storage, exterior cladding, garden work or an altered driveway could affect the completed space. It is reasonable to say that a decision depends on a future construction detail. Finalising a finish or door type before that detail is known can turn a straightforward project into a late compromise.
Give the facade a role in the decision
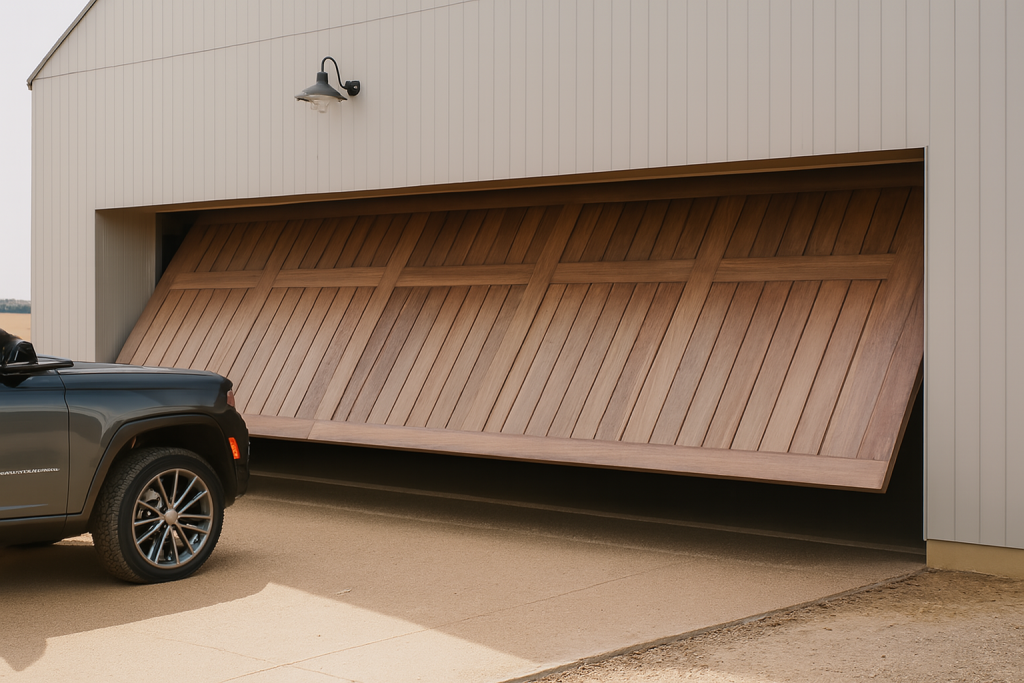
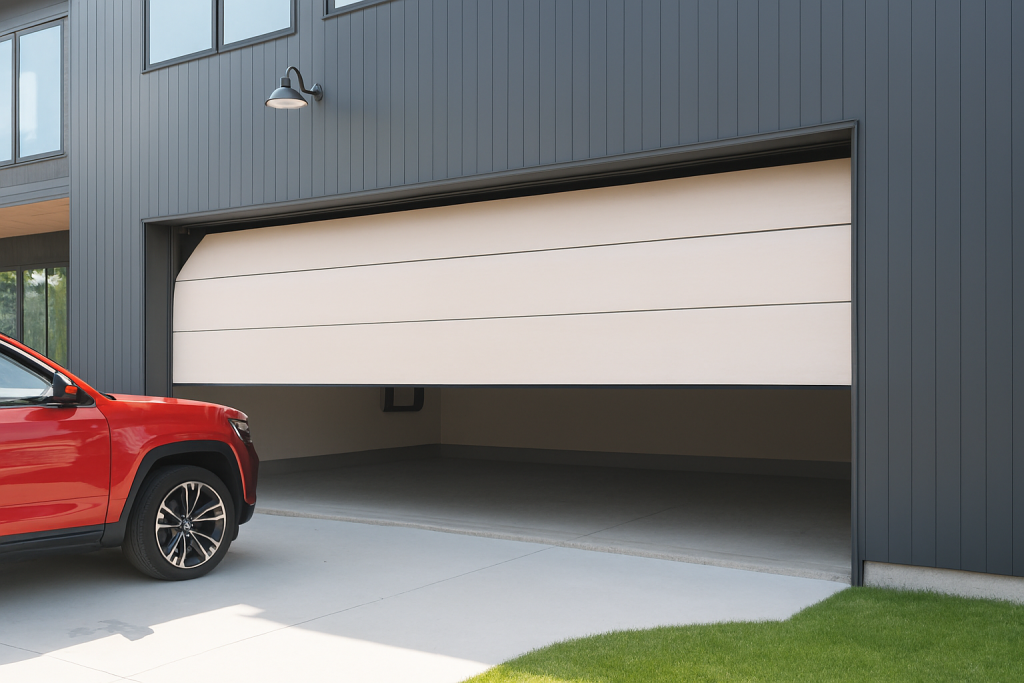
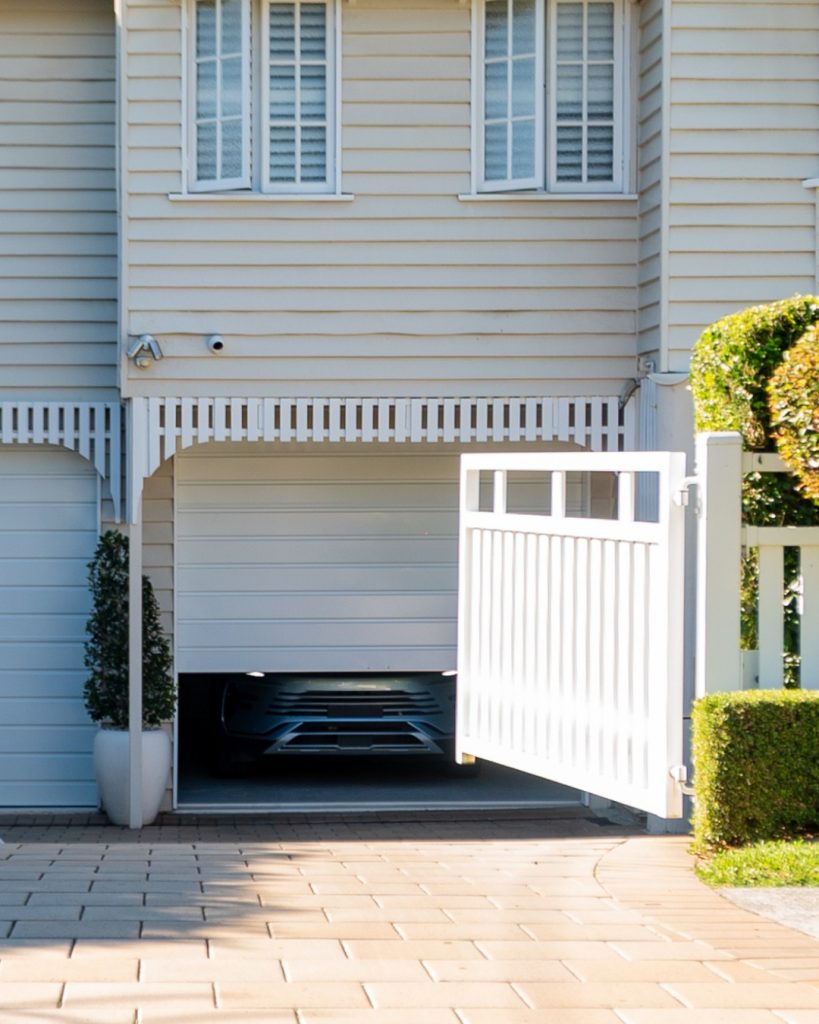
The garage door may be a large part of the street view, so visual fit deserves a purposeful conversation. Study the home’s strongest cues: masonry, cladding direction, roof tone, window frames, fencing, front door and driveway. Do you want the garage to blend into that composition, tie to one existing element, or hold its own as a simple architectural plane? A clear answer helps the design discussion without pretending that every surface or colour is available for every door.
Use physical samples and photographs where possible. Keep one reference for the intended effect, such as “quiet against the brickwork” or “linked to the window frames”, rather than trying to copy an image from another house. Product availability and door suitability have to be confirmed after the opening is assessed. A finish can be compelling and still need a different treatment when viewed beside the home’s real materials.
Decide what access actually needs to solve
Automation and controls are best discussed as part of the household routine. Explain whether several people need access, whether the garage is used late at night, how visitors are expected to enter, and what the household needs to understand during a power interruption. These questions make a more useful starting point than asking for the newest feature.
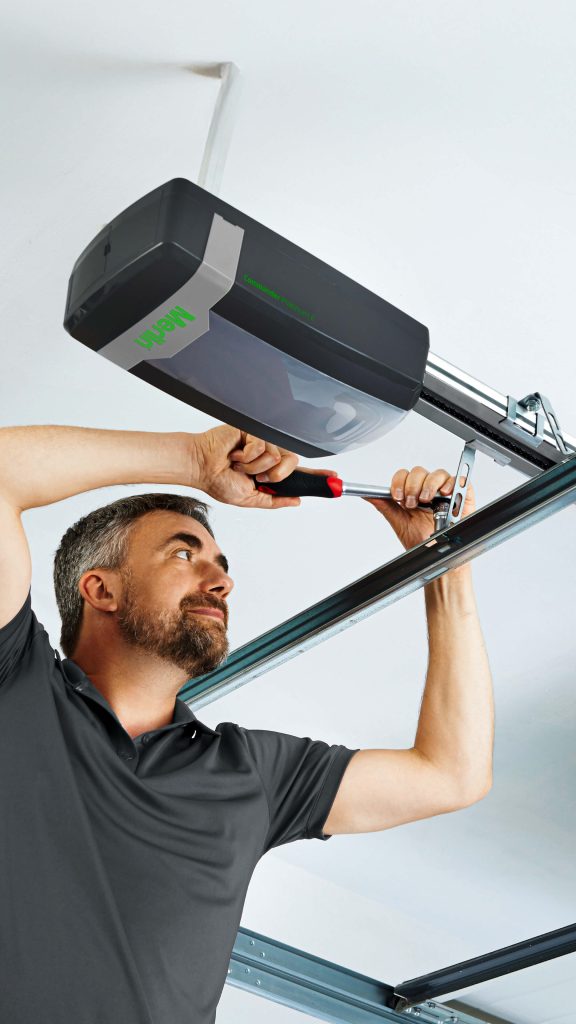
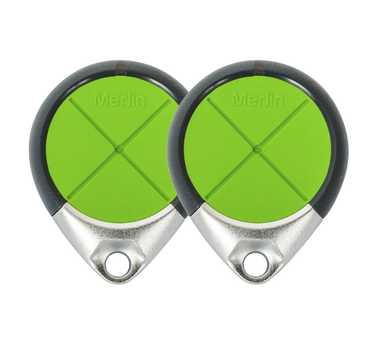
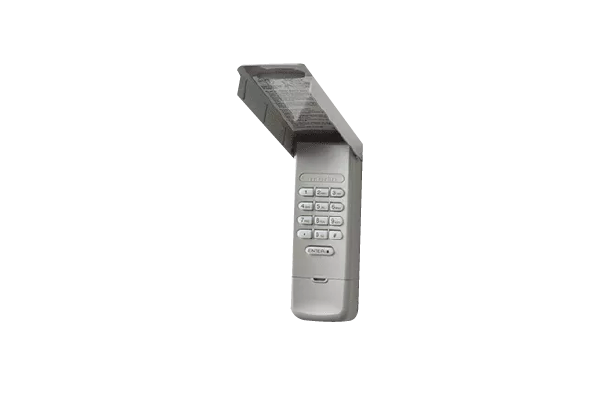
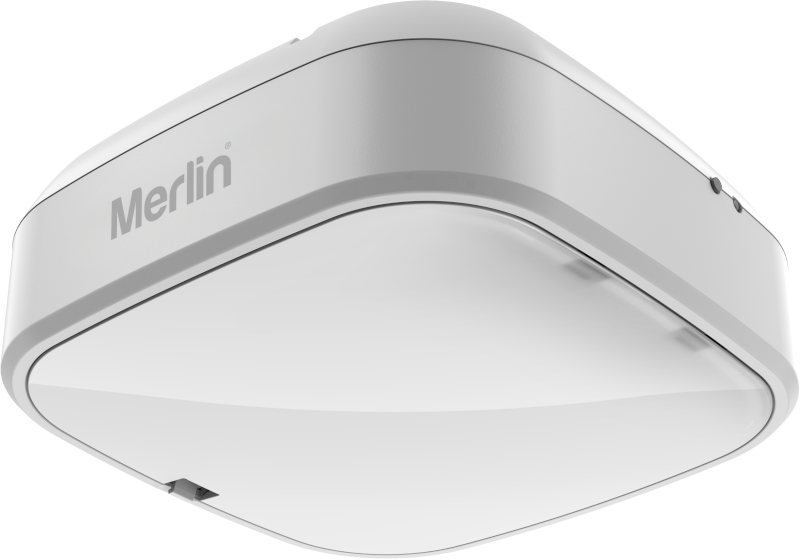
Eastern Garage Doors lists garage door openers and access accessories, and Merlin provides support information for relevant products. Whether a particular operator, remote or connected feature belongs with the proposed door remains a compatibility question for the assessed installation. Keep it separate from the decision about basic fit, movement and safe everyday operation.
Plan for the way routines change
A selection can respect the future without trying to predict every event. Mention a likely larger vehicle, a coming renovation, a new storage plan or a household member who may use the garage differently. Then ask the assessor what that information changes. It may be enough to record the possibility; it may affect a clearance, a door type or the timing of a final decision.
Keep the final proposal and operating material after the job is complete. They give another household member a clear account of the door, access equipment and ordinary operation. If the garage later changes role, a future service or alteration discussion can begin with accurate information rather than a guess about what was installed.
Prepare for a site measure
Before the appointment, take an outside photograph, an inside photograph and a note of anything that will be different by installation time. Clear loose obstacles from the immediate area if safe to do so, but do not alter springs, tracks, cables, electrical connections or the existing operator. If the current door is damaged or acts unpredictably, keep people clear and seek professional advice instead of testing it repeatedly.
- How is the garage used on an ordinary weekday and weekend?
- Which vehicle, pedestrian and storage movements need to coexist?
- What changes are planned for the building, driveway or garage interior?
- What role should the door play in the street-facing design?
- What access arrangement needs to be confirmed for the selected door?
Eastern Garage Doors can discuss a new garage door around the way your home is used, the measured opening and your design references. Use the contact page or call (03) 9812 3062 to start with the details that matter to your property.