







New Garage Doors
Custom Tilt Garage Doors for Melbourne Homes: What to Plan Before You Choose
Jun
Reviewed and updated: 14 October 2026
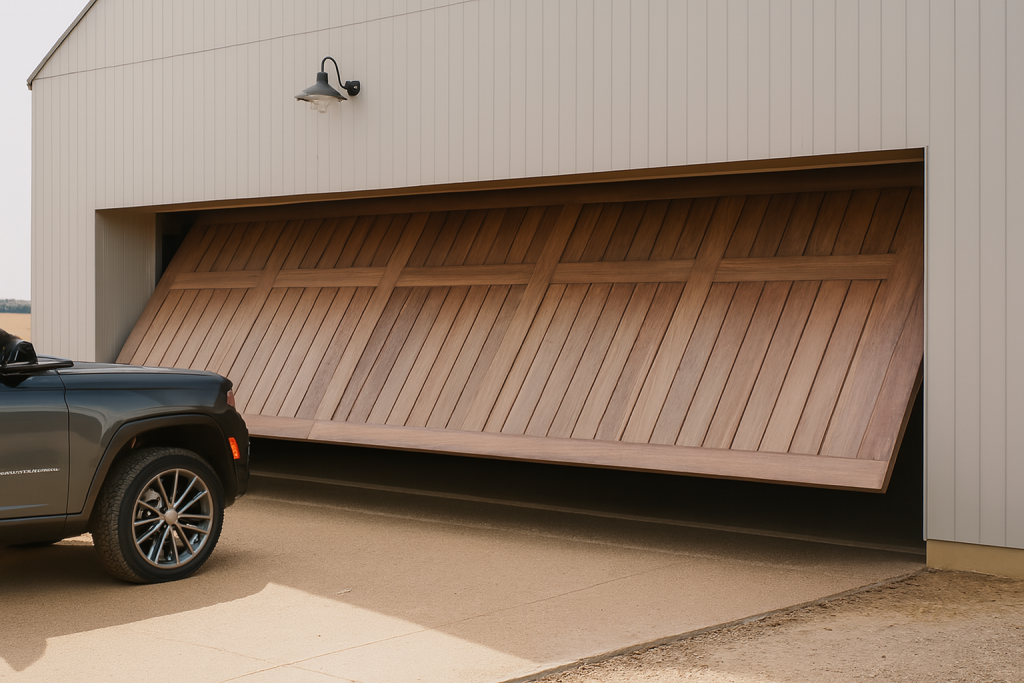
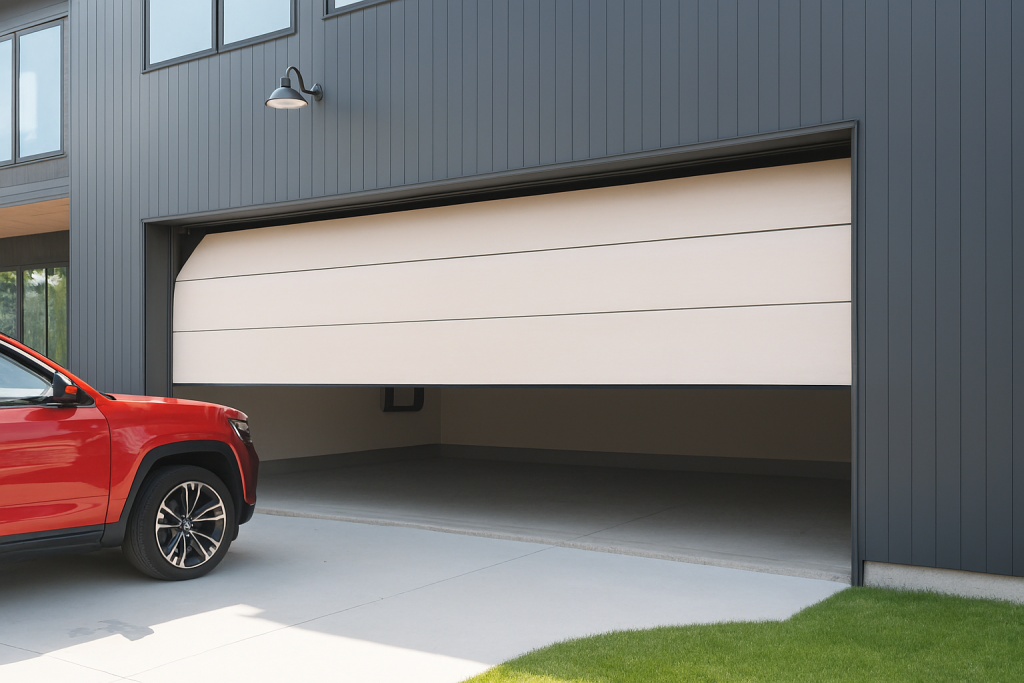
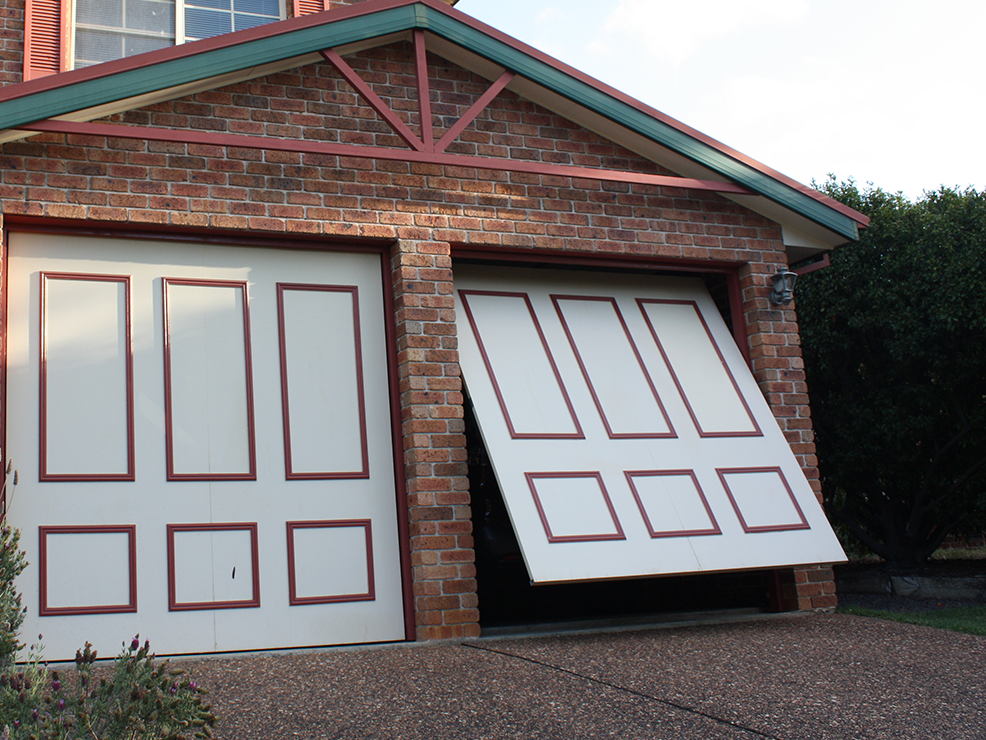
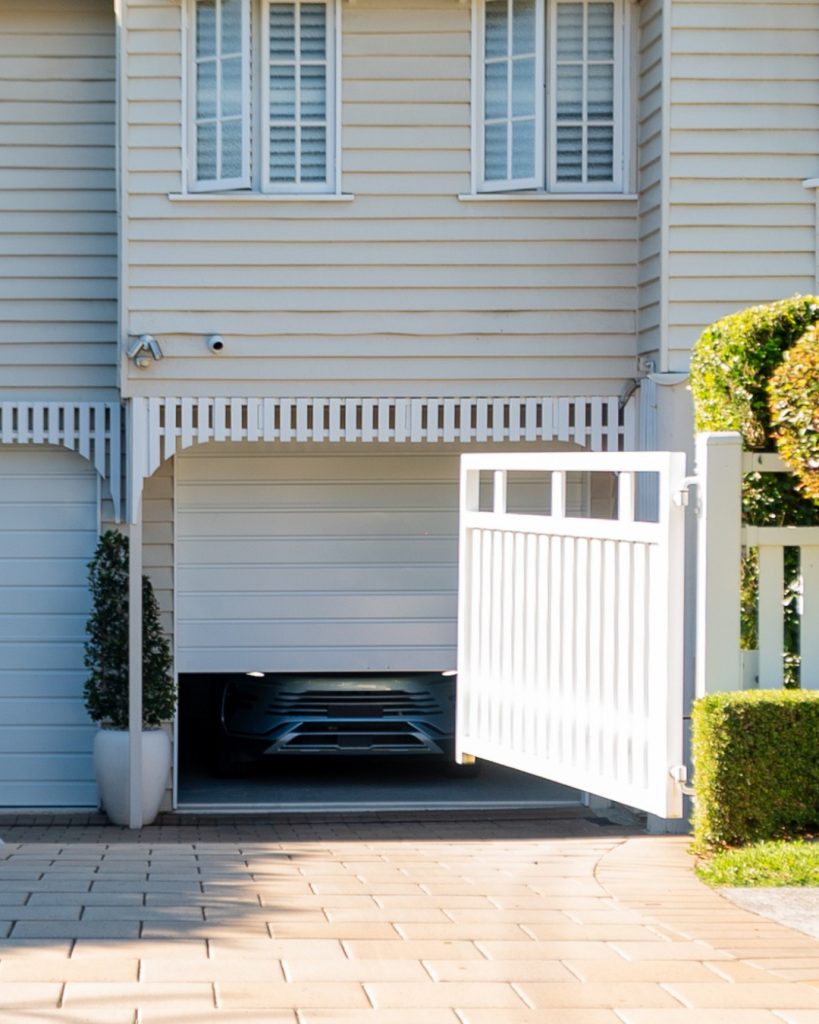
A tilt garage door is a strong visual element because it presents as one broad face across the opening. That makes it tempting to begin with a design image. For a Melbourne home, however, the more useful starting point is the movement of the panel and the space it requires. A good-looking tilt door still needs to operate comfortably with the driveway, car position and surrounding building elements.
Start with the elevation, not a trend
Consider the door from the approach as well as close up. What are the dominant façade materials and colours? Are window frames, roof tones, brickwork, cladding or landscape elements already setting the direction? Keep a short set of references, but treat them as conversation starters until available finishes and door construction are confirmed.
Check the movement space
The movement path must be assessed on site. The space in front of the opening, the driveway grade, parked vehicles and nearby features can all affect suitability. A tilt door should not be selected solely because the desired face suits the façade. The professional measure is where visual ambition meets the property’s actual clearance.
Look closely at the existing opening
Ask about the condition of the opening and the requirements around it. Existing doors, altered lintels, low eaves, storage or services in the garage can change the proposal. It is sensible to point these out, especially if the house is being renovated in stages or access to the garage is limited.
Discuss automation separately
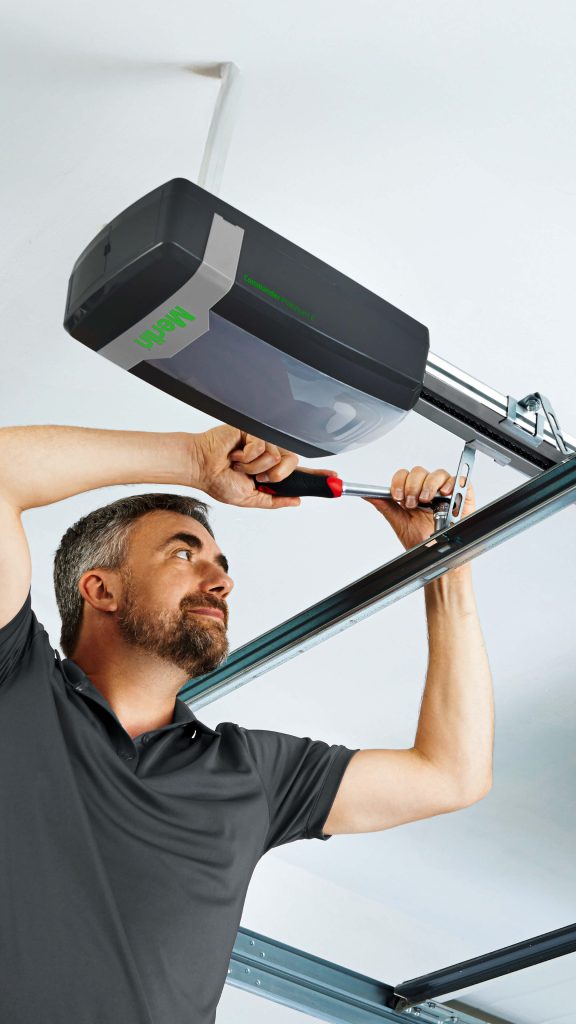
Automation is a separate compatibility question. If it is part of the brief, explain how frequently the door is used and what access arrangements the household relies on. A Merlin recommendation, where applicable, should be tied to the door and installation that has been assessed.
Questions specific to a tilt-door design
Ask the installer to explain the panel’s movement at the beginning of opening, through its travel and when fully open. That explanation should address the space outside the garage as well as the space overhead. Identify where a vehicle can wait while the door moves and whether a person approaching from a side path could enter that area. Do not attempt to map the path by standing beside a moving panel with a tape measure.
Discuss the proposed face material and finish as part of the complete door design. An image of timber, metal or cladding does not establish that it can be fitted to the planned frame, or that an existing motor can move the resulting door. Ask which construction details have been assessed and which remain a design preference awaiting confirmation.
Keep future changes in the design record
Adding cladding, insulation, decorative pieces or another finish later may change the door’s weight or movement requirements. Do not treat the visible face as a surface that can be altered independently of the mechanism. Keep the final specification and contact the installer before changing it. If connected access is part of your plans, check the exact equipment and door type: Merlin’s M828AU myQ Gateway product information excludes tilt garage doors. Automation and phone control are separate compatibility decisions.
For a tilt-door project, stand on the driveway at the point where a vehicle normally stops and look back at the opening. That view can reveal a conflict between the preferred visual proportion and the practical space outside the garage. Mark such constraints for the site visit instead of trying to judge clearance by eye.
Where a home has a new façade treatment planned, sequence the decisions carefully. Confirm the finished opening, cladding depth, exterior lighting position and any changed paving level before finalising the door detail. A tilt door should be coordinated with those fixed decisions, not used to compensate for unresolved building work.
Ask the assessor to describe the visible face separately from the operating arrangement. This keeps the conversation honest: one question concerns how the door presents from the street, while another concerns the parts of the property that allow it to move. Both need agreement before a design is selected.
Record the final finish, construction detail and operator information with the home documents. If a later renovation alters the driveway or front elevation, this record gives a future installer a useful account of what was installed and why the clearances were considered acceptable.
A useful tilt-door question is where the visual emphasis should sit. Some homes benefit from the garage reading as a single calm plane, while others need the door to pick up a visible architectural line. Describing that intent helps the discussion stay focused when exact options are being checked.
Do not leave the driveway surface out of the brief. New paving, altered falls or a changed kerb approach can affect the space around a moving panel. Give the site assessor a picture of completed works as well as the present condition if the property is midway through renovation.
If the proposed finish must coordinate with another component, keep a physical sample or the supplier reference with the project file. Screens and photos alter colour. A recorded reference is a more reliable basis for confirming a final selection.
At handover, ask which parts of the tilt-door arrangement should simply be observed by the owner and which must remain untouched. That clear boundary lets the household recognise a change without attempting to remedy it mechanically.
Before the final tilt-door selection, view the home at more than one time of day. Sun, shadow and the position of exterior lights can change how a broad panel reads against brick, render or cladding. This is a design observation, not a reason to bypass the clearance assessment; it simply helps identify which visual relationship you want the completed door to hold.
Discuss the property with Eastern Garage Doors
Contact Eastern Garage Doors with photographs of the opening, your design references and the proposed renovation sequence. Leave final measurement, construction and opener suitability to the site assessment.
Use the Eastern Garage Doors contact page or call (03) 9812 3062 to start the enquiry.