








New Garage Doors
Knockdown Rebuild? Plan the Garage Door Before the Frame Goes Up
On a knockdown rebuild, the garage door usually gets talked about late. The plans are drawn, the slab is poured, the frame is up, and then someone asks what sort of door is going in. By then, some decisions affecting the door are hard to undo.
We’d much rather hear from you while the house is still on paper. If you’re rebuilding in Mount Waverley, Doncaster or anywhere else across the east, bringing the door into the conversation early means the opening, the ceiling and the power all suit the door you actually want, instead of the door being chosen to suit whatever was left. Here’s what to raise with your builder and with us early.
Settle the opening size while it’s still a line on a drawing
The opening is the starting point for everything. Width and height decide how easily cars fit, how comfortable it is to reverse in, and which door types and styles are realistic. Think about the cars you drive now and the ones you might own later. A wider opening makes daily parking less fiddly, especially where the driveway comes in at an angle.
The good news is that garage doors are custom made to fit the opening, so there’s no such thing as an odd size from a door point of view. The catch is that the opening itself gets locked in once the frame and brickwork go up. Changing it later means builders, not door installers.
Deciding early between one double door and two singles also matters, because it changes the framing, the centre pier and how the front of the house looks from the street. Your builder handles the structure, and we can talk through how each option works day to day.
Headroom and what goes on the garage ceiling
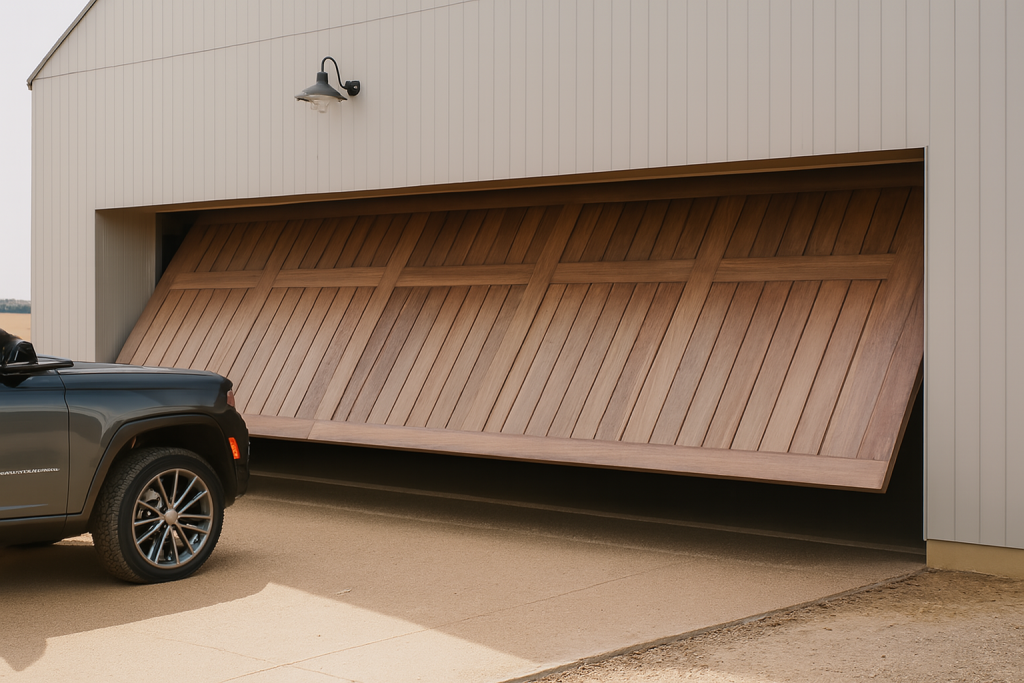
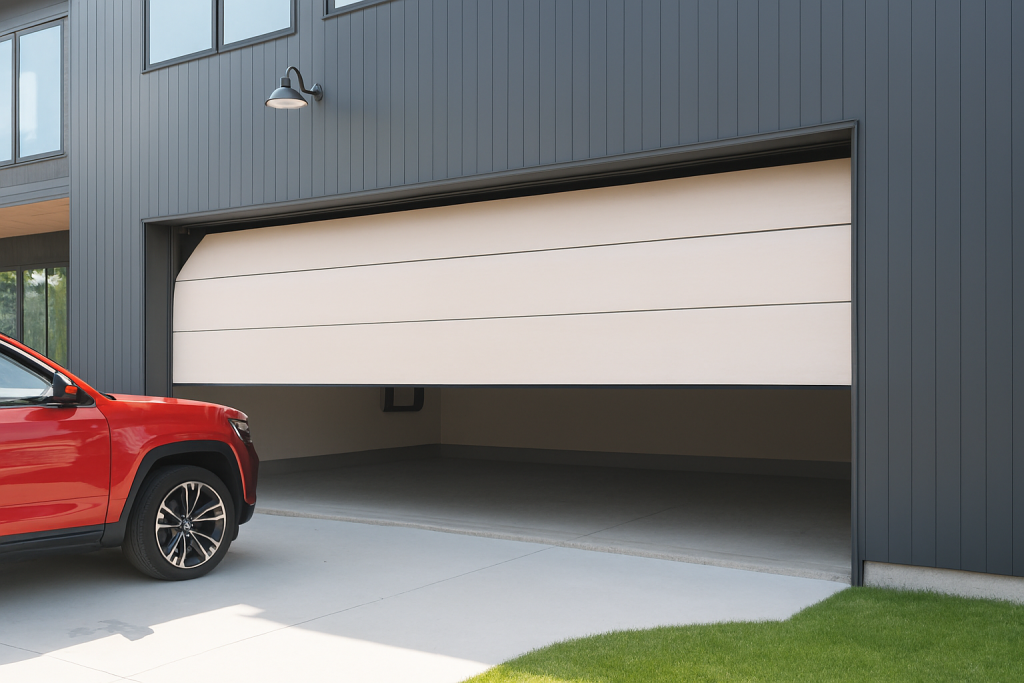
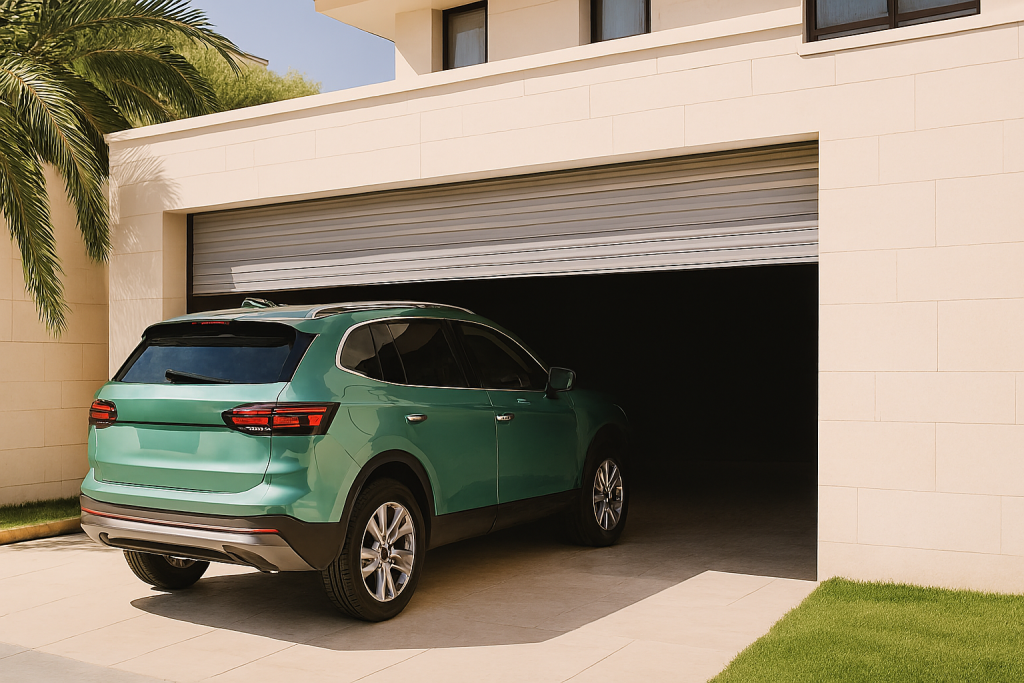
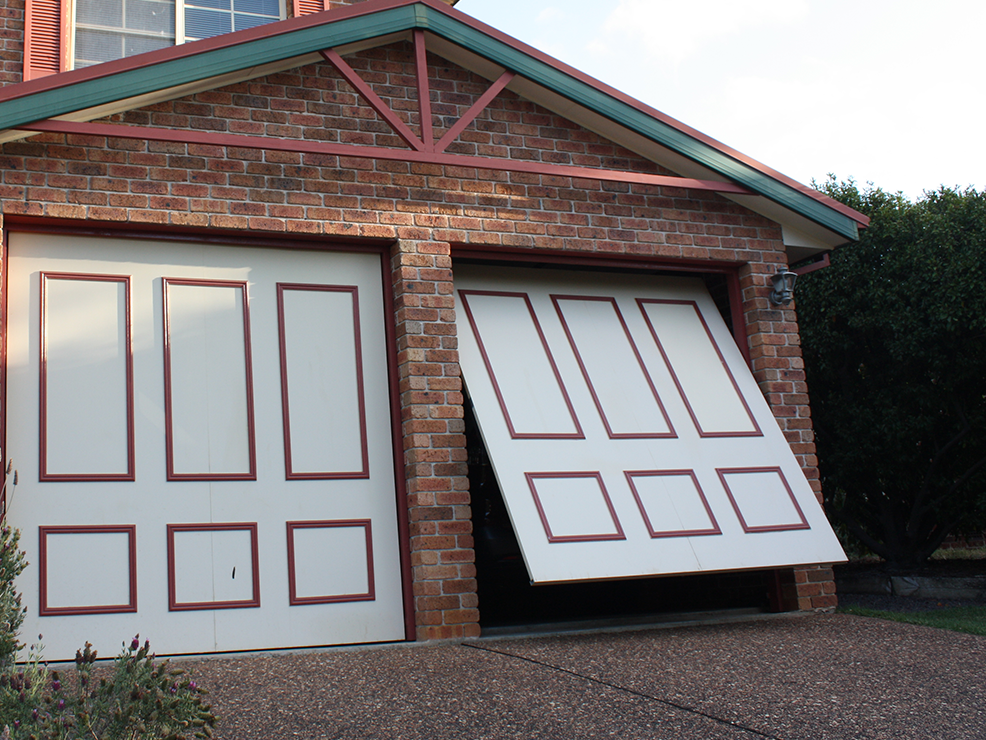
Every door type needs space somewhere, and the ceiling is where most of the planning trouble shows up. A sectional door is made of horizontal panels that run on tracks up into the ceiling space, so it needs clear room above and behind the opening. A roller door rolls into a compact drum above the opening. A tilt door lifts out and up as one panel on pivoting arms, and it’s often the answer for garages with limited headroom.
On a new build, the ceiling tends to fill up quickly. Downlights, ducted heating or cooling outlets, a storage platform, a ceiling hatch or plumbing can all end up exactly where door tracks or an opener rail want to be. That’s fine when it’s planned and frustrating when it’s discovered on installation day.
So before the electrician and the heating installer do their rough-in, share the plans with us and tell your builder which door you’re leaning towards. Where ceiling space is tight, there are often door and track options that make the most of what’s there, and we can recommend a suitable setup once we know the clearances.
Power for the opener and where the controls will live
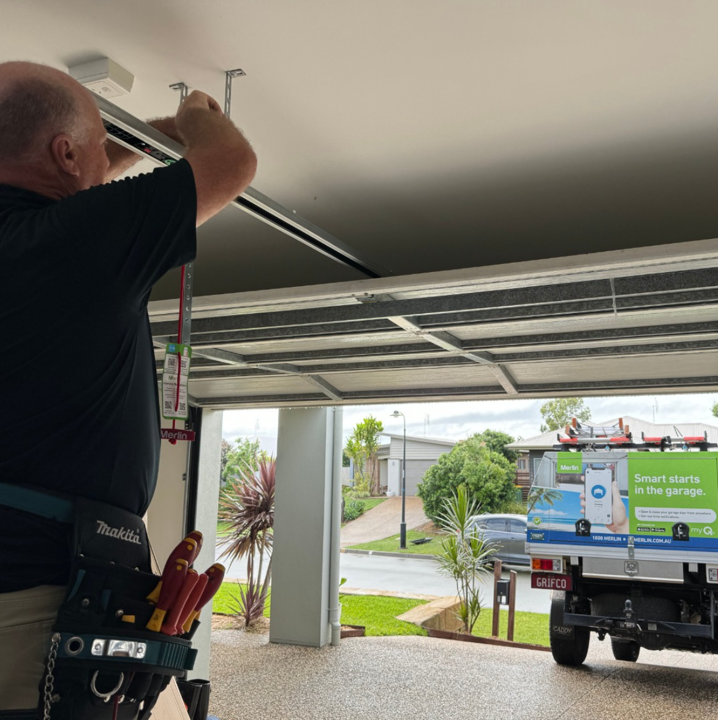
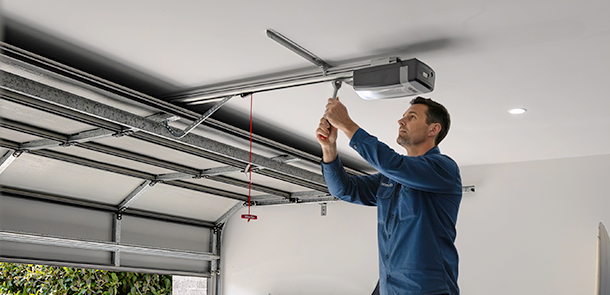
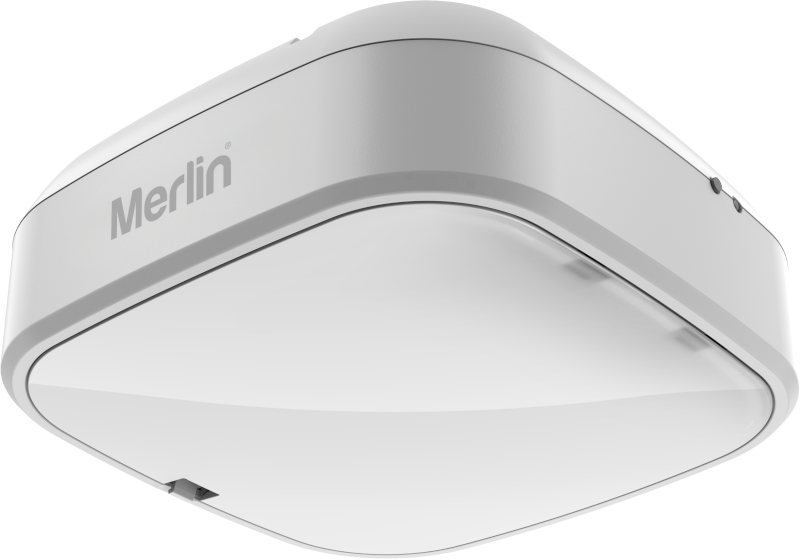
Most people want an automatic door on a new home, and an opener needs power close to where it will be mounted. The simplest time to sort that out is during the electrical rough-in, before plasterboard goes up. Power is a job for your licensed electrician, so we won’t give electrical advice here. What we can do is talk through which opener suits the door and roughly where it will be mounted, so the electrician knows what to plan for.
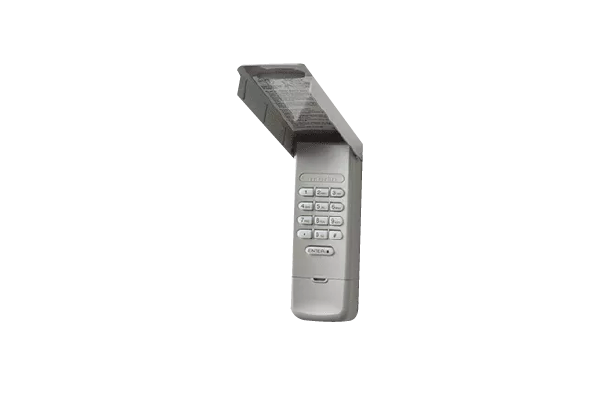
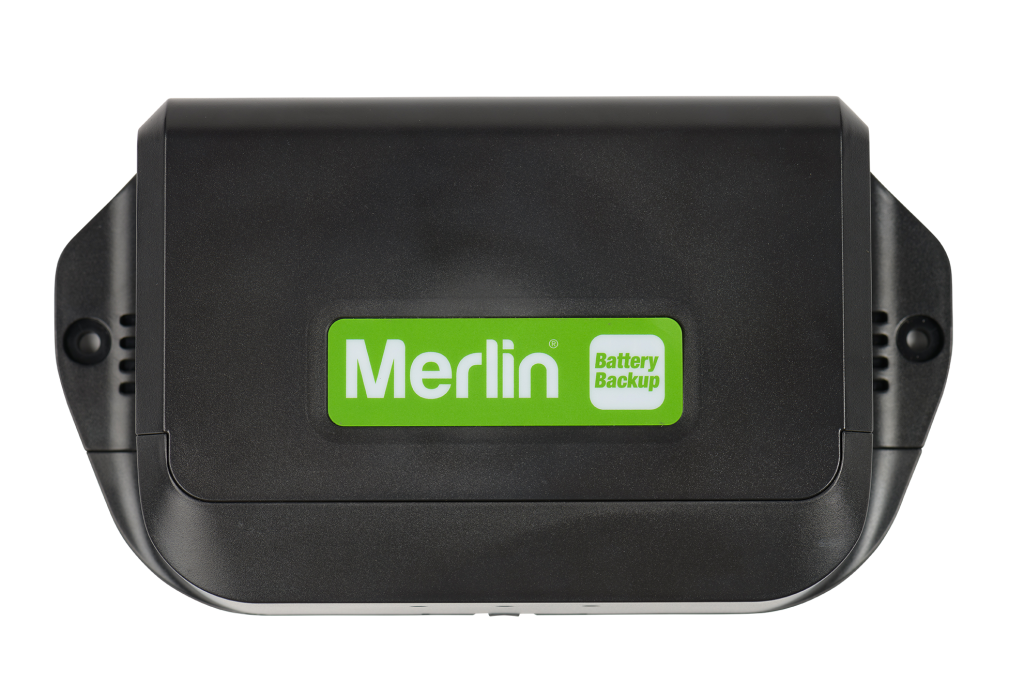
Give some thought to the controls as well. Where would a wall button be handy? Would a keypad outside suit the household? If you’re interested in controlling the door from your phone, myQ is available for compatible Merlin opener models. Compatibility depends on the exact opener and door type, so check the current Merlin information and the proposed model with us before you decide.
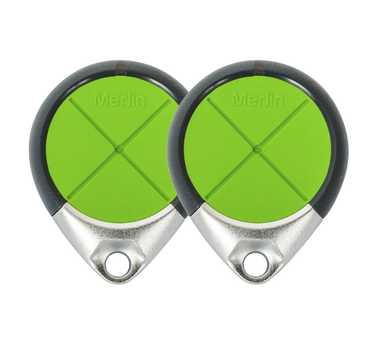
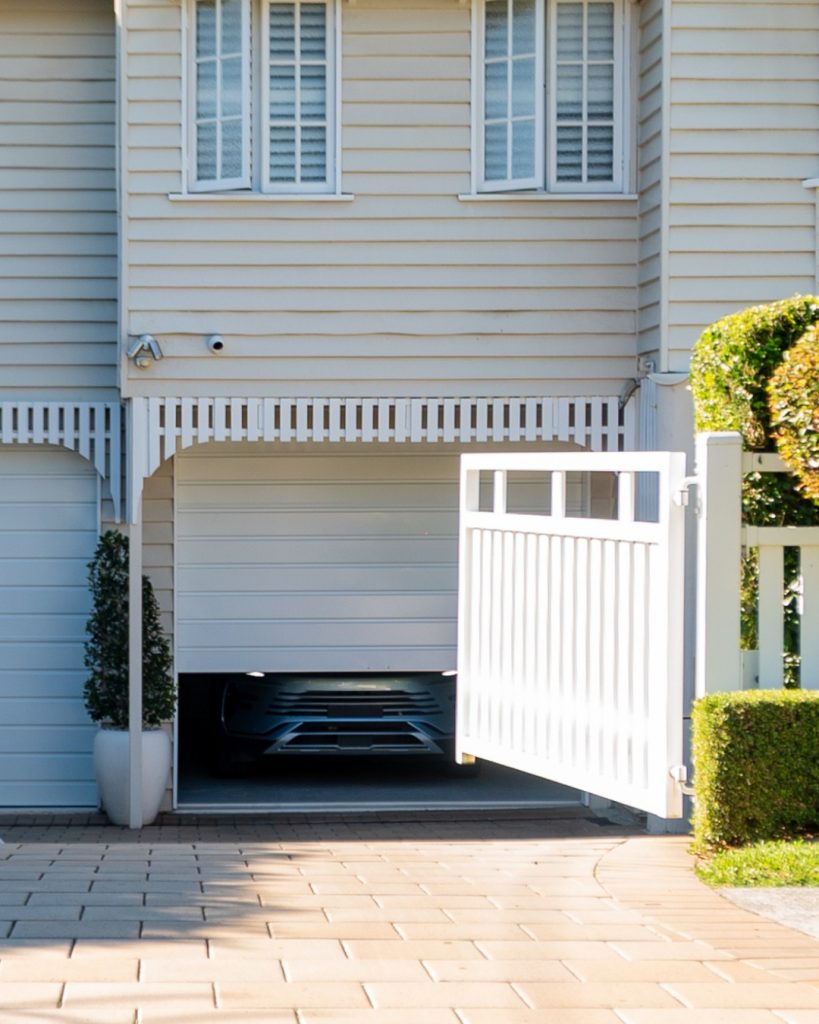
If the build also includes an automatic driveway gate, mention it now. We can fit a receiver to either the garage door or the gate opener so both work off the same remotes, and that’s easier to plan from the start. The garage door openers page shows the Merlin range we supply and install.
Driveway grade and the floor at the door line
Rebuilds on sloping blocks need extra care where the driveway meets the garage. The bottom of the door seals against the floor, so the levels across the door line matter. If the floor falls from one side to the other, a taper can be fitted to the bottom of the door to follow it. If there’s a hump in the middle, there isn’t much a door can do to cover it, so it’s far better to get the concreter and builder to set a consistent level across the opening.
Steep driveways also affect whether low cars scrape on the way in. That’s for your builder and designer, but flag it alongside the door.
A few details to have ready when you get in touch:
- A copy of the plans, including the garage elevation and ceiling layout
- The planned opening width and height
- What will be mounted on the garage ceiling
- The door style and colour you have in mind, even if it’s only a rough idea
- Any plans for an opener, phone control or a matching gate
Our new garage door installations page covers the roller, sectional and tilt doors we supply. We offer a free measure and quote, and you’re welcome to send the plans through when you get in touch.
Planning a knockdown rebuild in the eastern suburbs? Get in touch with Eastern Garage Doors while your plans are still flexible, and we’ll help you work out a door that suits the house you’re building.