







Automatic Gates
Sliding or Swing Gates: Planning the Right Gate Movement for Your Property

Jun
Reviewed and updated: 14 October 2026
Choosing between a sliding gate and a swing gate begins with movement, not appearance. Both can form a considered entry to a home, but each uses space in a different way. The question for a property is where the gate can travel, how vehicles and people approach the driveway, and whether the available ground, posts and surrounding features support the proposed arrangement. Those answers come from a site assessment rather than a preference based on an image.
Map the space the gate would actually use
A sliding gate travels sideways beside the opening. The area it moves into is often called its run-back space. For a slide gate to be considered, that side of the driveway has to remain available for the gate’s travel and for the supporting arrangement assessed for the site. A fence return, tree, letterbox, wall, service point, bin area or parked vehicle can all be relevant. It is not enough that a gate can fit across the opening while closed; it also needs a workable place to go when open.
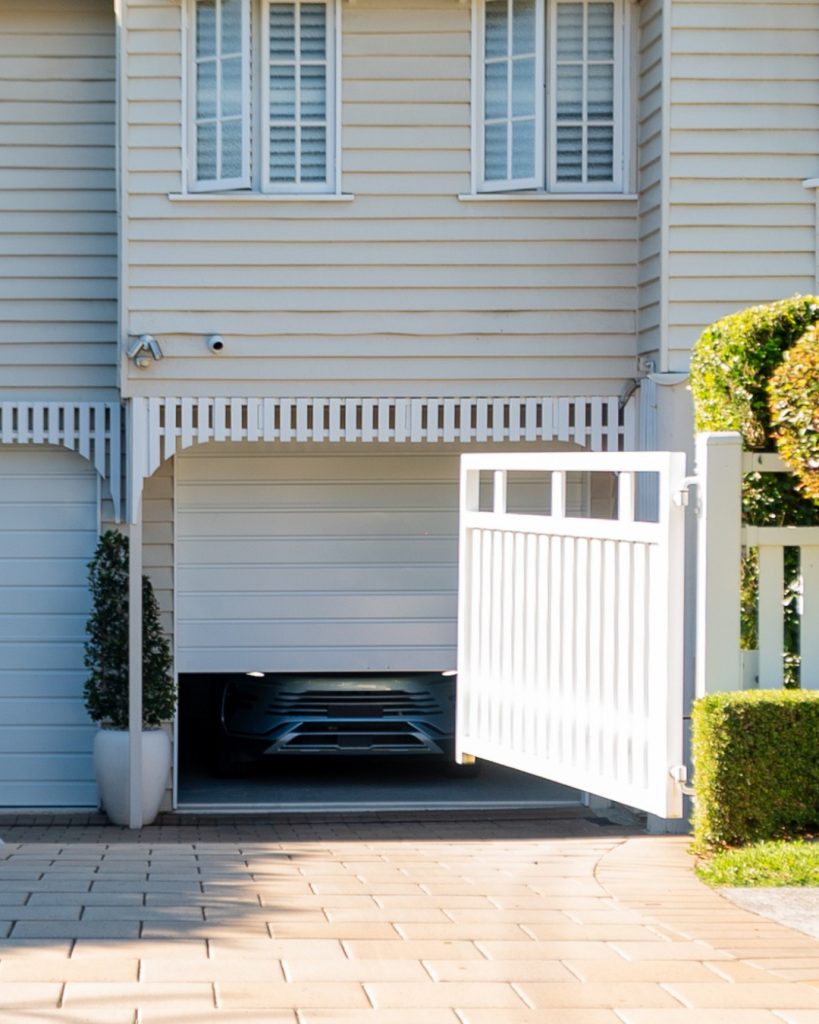
A swing gate moves through an arc. Depending on the design, that arc can use driveway space on the property side or the approach side of the entrance. The assessment needs to establish where a vehicle waits, whether a car turns near the entrance, how close the gate would come to a wall or landscaping, and whether the opening area is used by pedestrians. A gate that looks well proportioned in elevation can still be unsuitable if its arc conflicts with daily movement.
Driveway slope changes the conversation
Driveways are not always level at the gate line. A fall, rise, uneven surface or planned resurfacing can affect the available clearance as a swing gate moves through its arc. The point is not to decide that every slope rules out a gate type. It is to make the ground profile part of the inspection before a design is fixed. An assessor can consider the actual relationship between the proposed gate, the surface and the required movement.
A slide gate avoids the same swinging arc, but the ground beside the opening and the line along which the gate would travel still need review. New retaining work, garden edges, drainage or a changed fence line can affect the proposal. If paving or landscaping is planned, supply that information early. A final design should respond to the completed site rather than require later changes to make a previously chosen gate fit.
Think about a vehicle’s approach as well as the opening
Stand back from the property and describe how a vehicle normally arrives. A straight approach, a tight turn, a shared driveway or a narrow frontage can each change the practical questions for a gate. Include the vehicle types that use the entrance regularly, but avoid assuming that an approximate driveway width alone settles the matter. The assessor needs to look at the path a vehicle takes, the location of fixed features and the clearance at the point the gate is operating.
Consider the departure routine too. If a driver needs to pause at the gate, where can that vehicle sit without blocking a path, footpath or another resident? If deliveries, visitors or trades use the entrance, explain their usual pattern. This is not an argument for building around every rare event. It is information that helps the final arrangement serve ordinary access without creating an awkward daily sequence.
Pedestrian movement deserves its own plan
People do not always approach an entrance in the same way as cars. A pedestrian might come from a side path, a letterbox, a front door path, a neighbouring accessway or the footpath. That route should be identified during design rather than left as an afterthought once the vehicle gate is selected. Explain where children, visitors, gardeners and delivery drivers are likely to pass, and what parts of the entrance are shared.
The practical outcome may involve a separate pedestrian route, a revised gate layout or a different access arrangement, but those decisions are site-specific. Do not test a gate’s movement by standing in its path or attempt to alter its stops, hinges, operator settings or electrical equipment yourself. The design and safety devices are part of a professionally assessed system.
Posts, fences and the gate itself belong to the same decision
Gate movement is connected to the structures that carry and guide it. Existing posts, walls, fencing, a sloping site, retaining elements and the proposed gate frame all need to be considered together. A new gate can change the loads and geometry at an entrance, so it should not be planned as a decorative panel added independently of its support and operating arrangement.
Bring the visual brief into the process after the space is understood. Material, colour, transparency, privacy, gate height and the relationship to nearby fencing can help shape the finished entry. Eastern Garage Doors describes custom automatic gate options including sliding and swing configurations. That gives a useful starting point, while the site assessment determines what can be proposed for a particular driveway and property layout.
Keep automation and access choices separate from gate type
Remote controls, keypads and connected access can be part of a gate brief, but they should be considered after the physical arrangement has been assessed. Start by describing who needs to use the entrance and how they approach it. Then ask which access options are compatible with the gate and operator that the site assessment supports. A feature described in a general product page is not proof that it belongs on every installation.
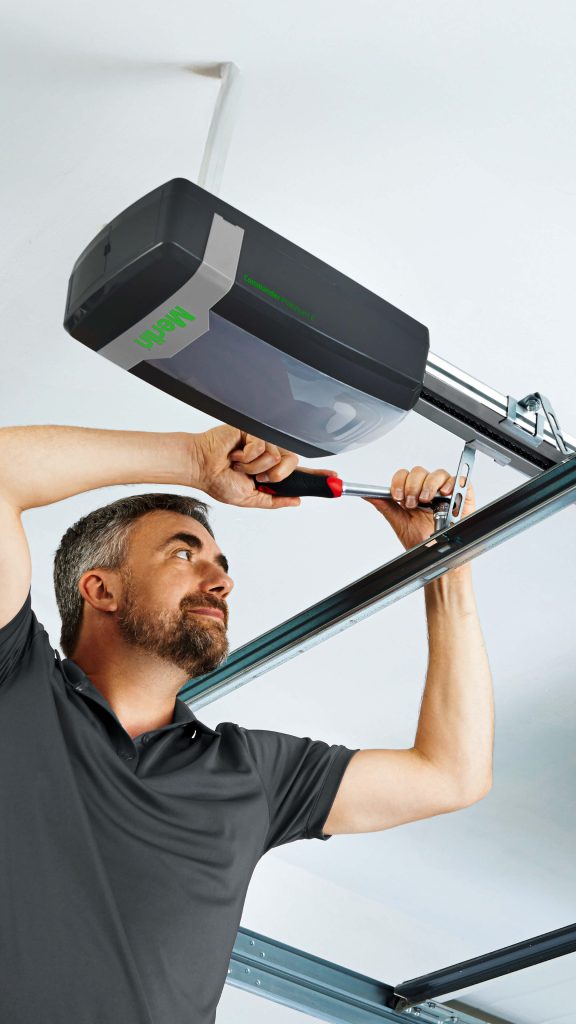
If the property has an existing automated gate, record the model details where available and describe any operating concerns without trying to reset or reconfigure the equipment. Merlin provides homeowner support information for relevant access products; final compatibility should be confirmed against the specific proposed or existing system. This keeps a request for added convenience from obscuring a more immediate issue with movement, clearance or gate condition.
Prepare for a useful gate consultation
Bring photographs showing the entrance from the street and from inside the property, but also describe what they cannot show. Mention the driveway grade, planned landscaping, a shared access point, a future fence, a path used by children, a turning area, a frequent delivery vehicle or any construction that is still underway. There is no need to provide a self-diagnosis. Clear context lets the assessor check the right things on site.
- Where would a sliding gate travel when fully open, and what currently occupies that space?
- Where would a swing gate arc, and how would that interact with the driveway surface and waiting vehicles?
- What pedestrian routes need to stay clear and understandable at the entrance?
- Which structures, landscaping or planned works affect the final gate location?
- What part of the proposal is confirmed by the site assessment, and what remains dependent on further details?
Those questions avoid a false choice based solely on the word “sliding” or “swing”. They lead to a proposal that can explain the physical movement, the surrounding site and the intended everyday use in one place.
Let the site determine the movement
Eastern Garage Doors can assess automatic gate projects across Melbourne’s eastern suburbs, including sliding and swing gate options. Begin with the real features of the entry, the way vehicles and pedestrians use it, and any building or landscaping work that may alter the available space.
Use the Eastern Garage Doors contact page or call (03) 9812 3062 to arrange a discussion. If an existing gate is damaged or moving unpredictably, keep people and vehicles clear while you seek professional advice rather than attempting a mechanical or electrical adjustment.