










New Garage Doors
Garage Door Types for Melbourne Homes: Roller, Sectional and Tilt

Dec
Reviewed and updated: 14 October 2026
Choosing a garage door type is a site decision as much as a design decision. Roller, sectional and tilt doors move differently and require different conditions around the opening. A style that looks right in a photograph may not suit the clearance, structure or driveway at your own Melbourne home. Start with a measured opening and a clear picture of how the garage is used, then compare the door types with those facts in view.
Begin with the existing opening
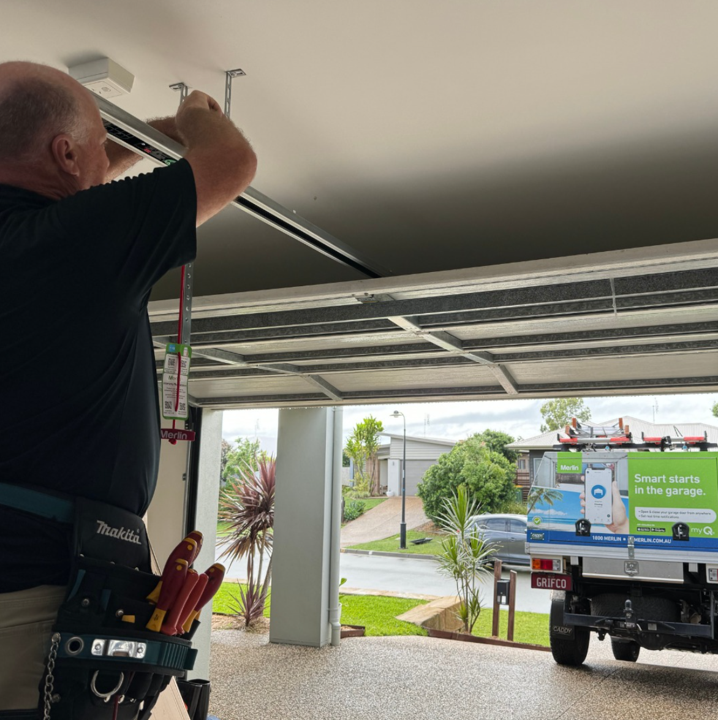
Before choosing a profile, colour or opener, document the opening and the space around it. Take photos from inside and outside, including ceiling space, side room, supporting structure, lighting, storage and nearby doors. Note any slopes, pipework, beams or fixtures close to the opening. If a renovation is planned, provide those drawings as well. A proposal based only on the front elevation can miss the information needed for a workable installation.
Also describe how the garage will be used. A parking space, workshop, storage room and pedestrian entry each create different practical needs. The chosen door must work with the vehicles, access routes and internal layout that will actually remain in place after installation.
How a roller door uses the space
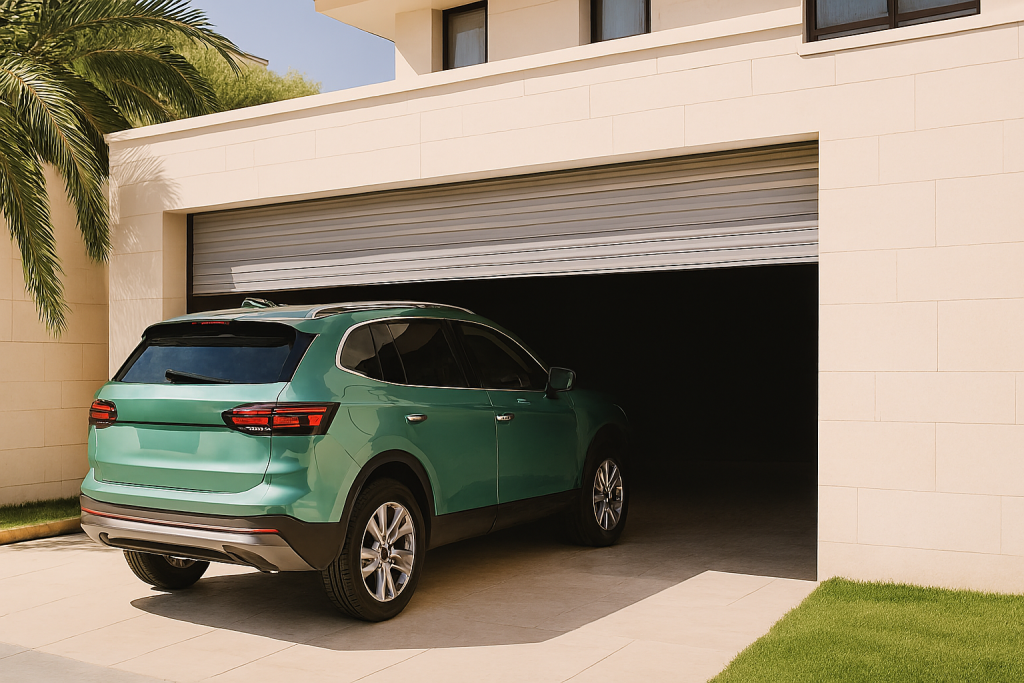
A roller door is made from a flexible curtain that rolls up above the opening. This movement pattern is different from a door that runs along tracks into the garage ceiling. For some properties, the space available above and behind the opening may be an important part of the discussion. The precise suitability still depends on the measured site and the selected product.
Ask about the position of the roll, side guides, internal obstructions and any opener that may be proposed. Do not assume a roller door will solve every low-clearance or storage issue without a measure. A shelf, beam, light fitting or roof structure can affect the final arrangement. Bring these details to the first assessment rather than trying to modify the space to fit an assumed result.
How a sectional door uses the space
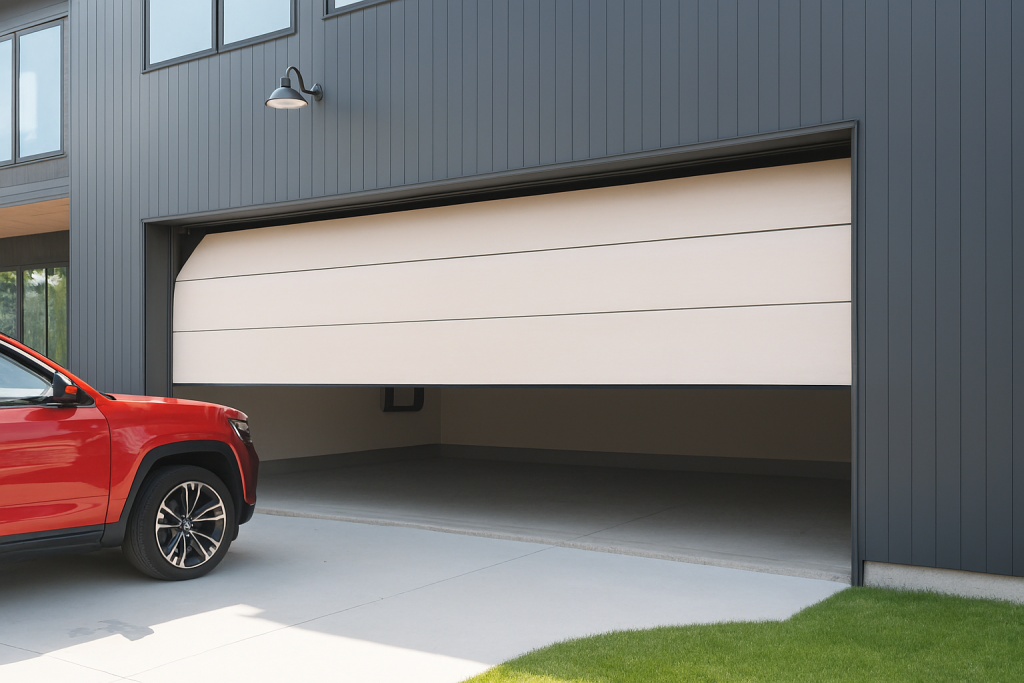
A sectional door is made of connected panels that travel from the opening into the garage on its guiding arrangement. The visible finish and panel layout are only part of the choice. The available headroom, side room, tracks, ceiling area and location of internal fixtures all need review. This is why two garages with similar street views can have different practical options.
Sectional doors can be considered alongside the facade design, but finish selection should follow confirmation of the door type and site requirements. Bring samples or photographs of fixed exterior materials such as brick, cladding, window frames, gutters and paving. These references help a design discussion without promising that a screen image or colour name will exactly reproduce the final appearance.
How a tilt door uses the space
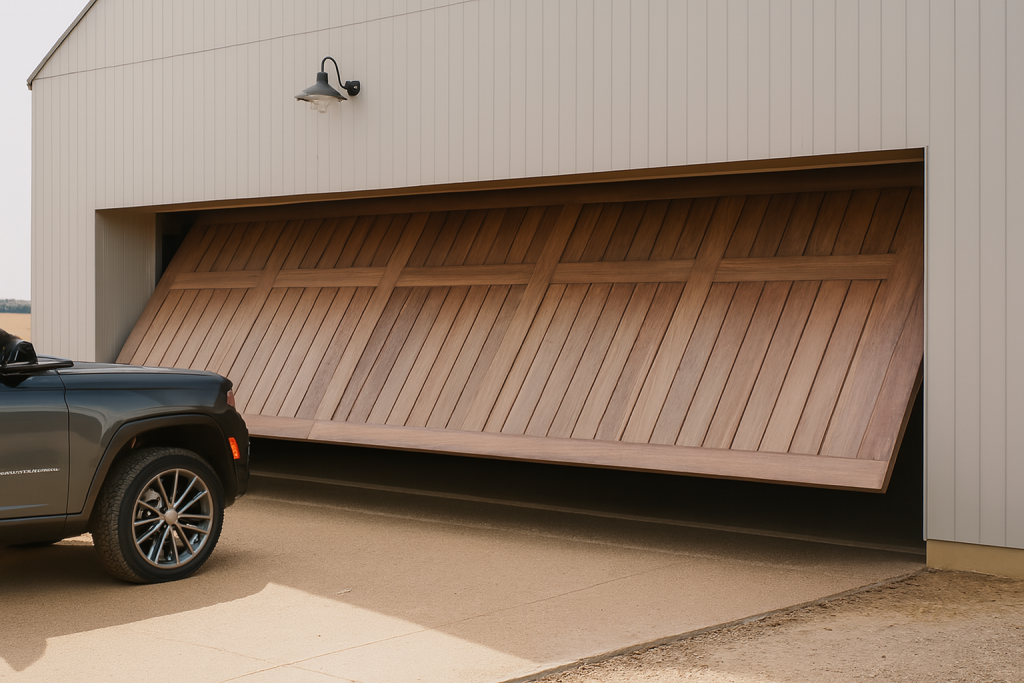
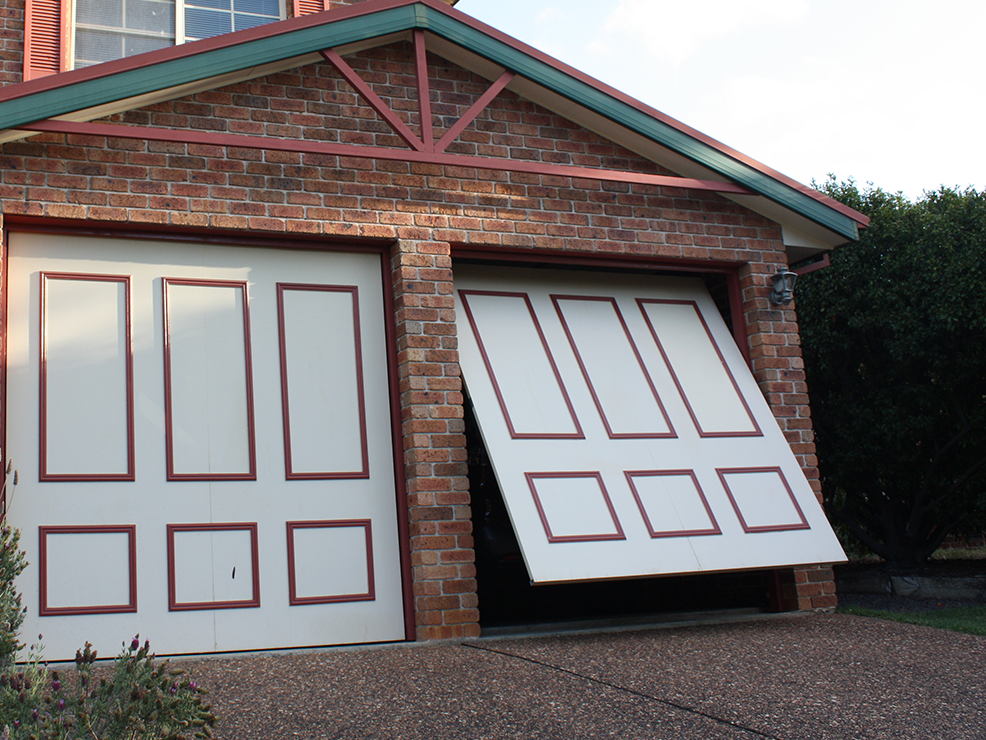
A tilt door is a single panel that moves as one piece. Its movement path, supporting arrangement and clearances should be assessed specifically for the opening. Do not assume that it behaves like a sectional door because both may sit flat when closed, or like a roller door because both can suit particular garage layouts. Its requirements are determined by the actual door, hardware and structure.
If an existing tilt door is being replaced, explain whether the new proposal is intended to keep the same door type or whether the household is considering another arrangement. Any visible damage, unusual movement or changes to the building near the opening should be assessed before design preferences take over the conversation. Technical changes need a professional scope, especially where the existing setup includes springs or other loaded components.
Compare vehicle access and daily use
Park the usual vehicle in the normal position and consider how people move around it. Think about roof racks, larger future vehicles, prams, bikes and the pedestrian route to the home. The available space when the door is open matters as much as the view when it is shut. Include what must be kept clear and what storage will remain in the garage.
Do not alter the door, tracks, springs, cables or opener to make a trial fit. If the existing door does not operate normally, keep the area clear and arrange an assessment. Selecting a new door type should be based on measured information, not a forced workaround for a fault in the old arrangement.
Coordinate the door with the façade
Once a suitable door type is identified, decide the visual role it should play. It may sit quietly with the surrounding wall, echo a strong window-frame colour or provide a deliberate contrast. Look at the façade in daylight and note materials that are fixed rather than still under consideration. This gives the installer a useful brief that is more specific than asking for a generic modern look.
Keep product selection descriptions with the accepted quote. Record the agreed door type, profile, finish and any confirmed accessory. A clear written record reduces the chance that a broad phrase such as dark grey or panelled door becomes the only description of an important choice.
Ask for a measured recommendation
A useful recommendation identifies the door type, the information it is based on, the relevant clearances and any preparation or separate work required. Ask what remains outside the scope, especially if renovation, electrical work or altered storage is part of the broader project. This allows you to compare options as complete proposals rather than as labels attached to an image.
For a garage-door type discussion based on your actual opening and home, contact Eastern Garage Doors with photos, measurements and any renovation plans.