







New Garage Doors
Roller, Sectional or Tilt: Choosing a Garage Door for Your Melbourne Home

Jan
Reviewed and updated: 14 October 2026
Roller, sectional and tilt doors each have a different relationship with the garage opening and surrounding space. Choosing among them is not a simple list of advantages. In a Melbourne home, the driveway approach, overhead room, side space, ceiling layout and façade all influence whether a particular style is appropriate.
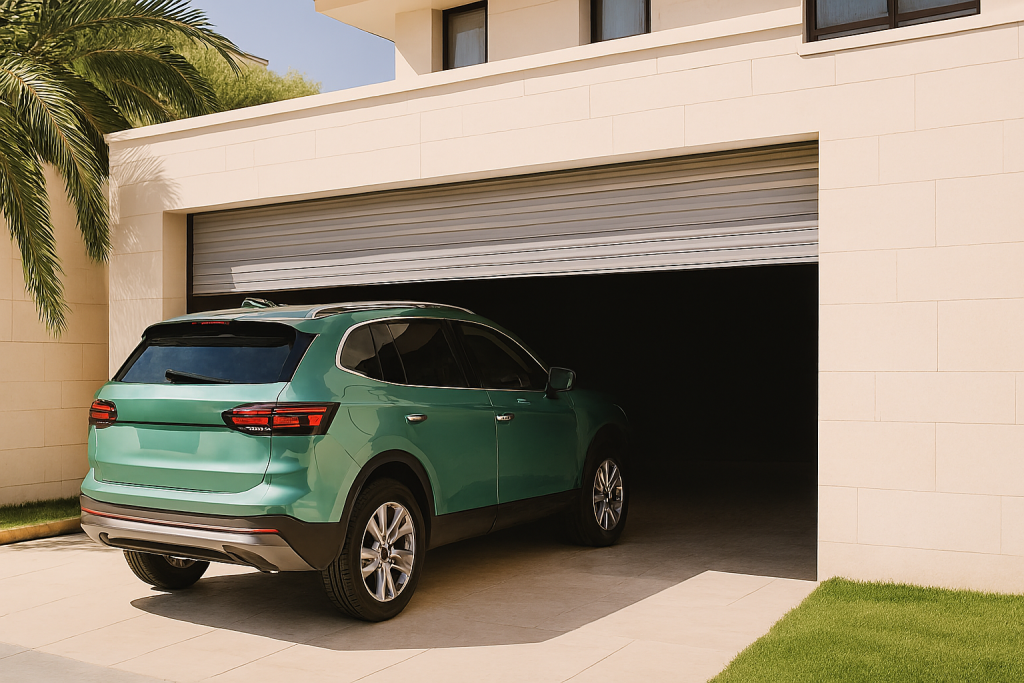
Roller doors and the opening
A roller door generally moves upward around a drum above the opening. Its suitability still depends on the opening and available space around it. Ask the installer to assess whether there is room for the door and its hardware, and whether the proposed arrangement works with any light fittings, storage or services nearby.
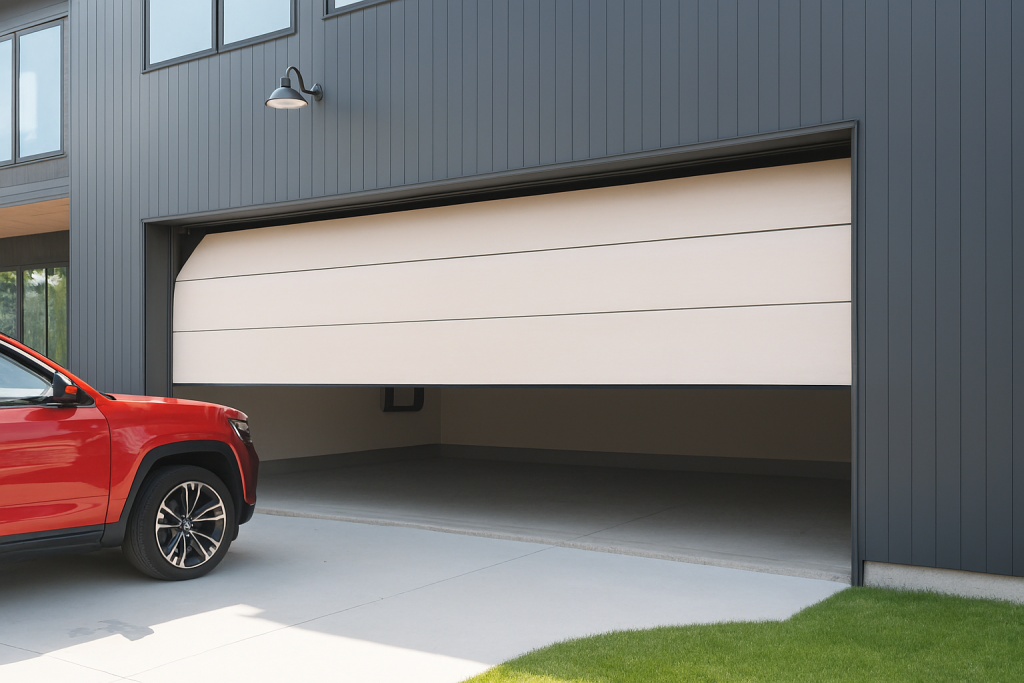
Sectional doors and the ceiling
A sectional door travels in panels and uses the garage ceiling area as it opens. The ceiling is therefore part of the design brief. Storage, beams, lighting, roof geometry and the desired use of the garage can all affect the conversation. Do not assume that a sectional door will work simply because it suits another home in the street.
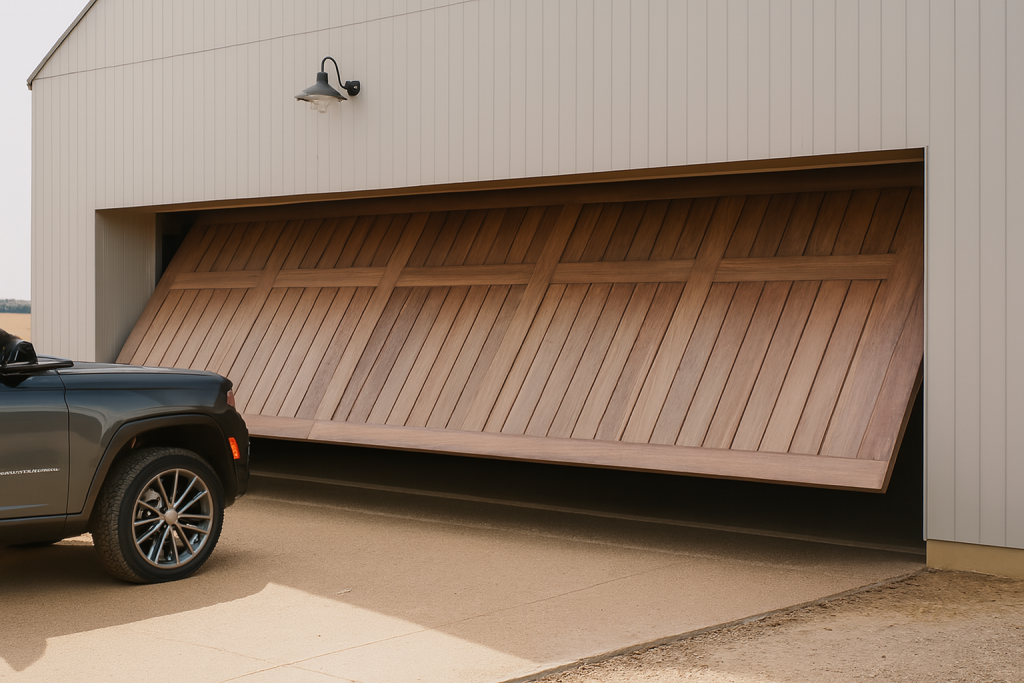
Tilt doors and driveway clearance
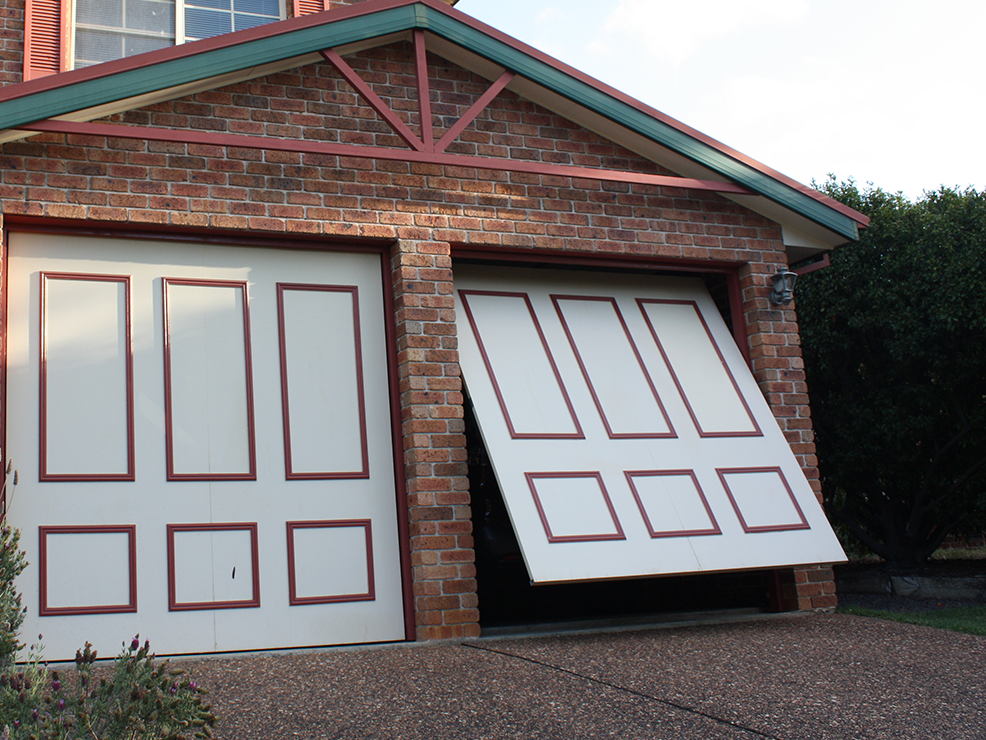
A tilt door moves as a single panel and needs clearance through its path. The driveway and the space in front of the garage are relevant, especially where a car is parked close to the opening. An assessor can evaluate this movement in context rather than relying on an image or a rough measurement.
Appearance follows suitability
Appearance belongs in the choice as well. Look at the colour and lines of the façade, but keep visual preferences separate from claims about product availability. Bring inspiration, then ask which options can be confirmed after the opening is measured.
Compare the clear opening, not just the outside dimensions
The space a vehicle can actually pass through matters more than a catalogue label such as single or double. Ask how much usable width and height will remain with each suitable door fully open. Include roof racks, mirrors and any equipment that normally stays on the vehicle. A door that fits the building may still be a poor choice for the way you need to enter it.
Do not order from rough measurements alone. Note accessible dimensions for the initial conversation, but leave final measurement to the installer. The proposal needs to account for the opening, supporting surfaces and the hardware of the selected door. Ask whether changing door type will alter the clear space you currently use.
Look at what already occupies the garage
For a sectional-door proposal, show the assessor everything near the ceiling: beams, lights, access hatches, pipes and overhead storage. Ask which items conflict with the proposed tracks or opener and which can remain. The comparison should use your furnished garage, not an imaginary empty room. Any alterations should be identified before a door is ordered.
For a roller-door proposal, discuss the space above and beside the opening and the position of a proposed motor. For a tilt door, give particular attention to the area in front of the garage and the panel’s movement. These are questions for a site assessment, not a reason to move brackets, remove a shelf near the mechanism or operate the door while measuring beside it.
Choose automation after the door requirements are understood
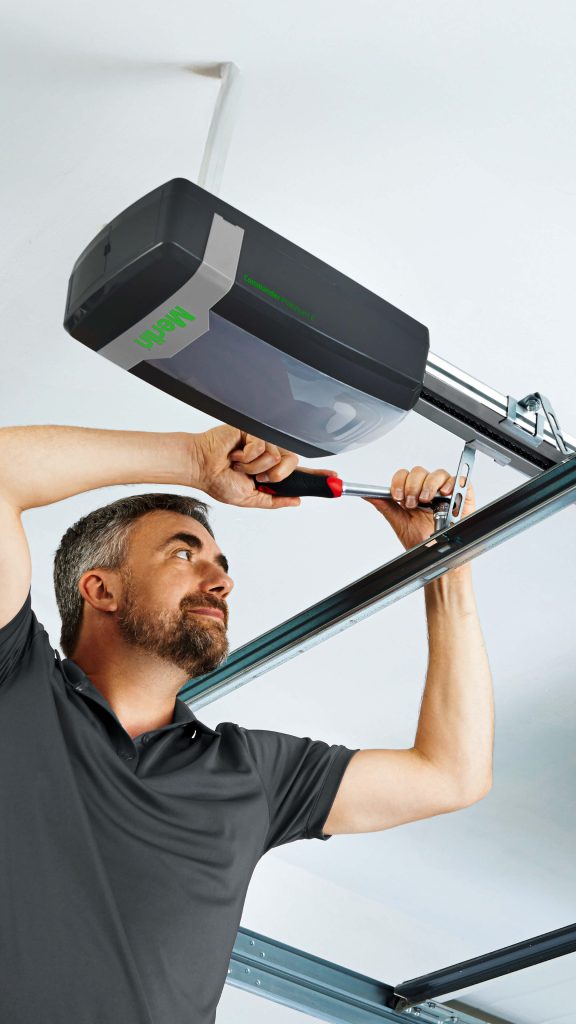
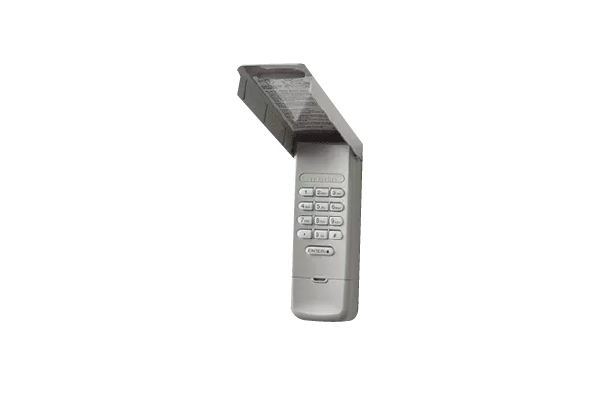
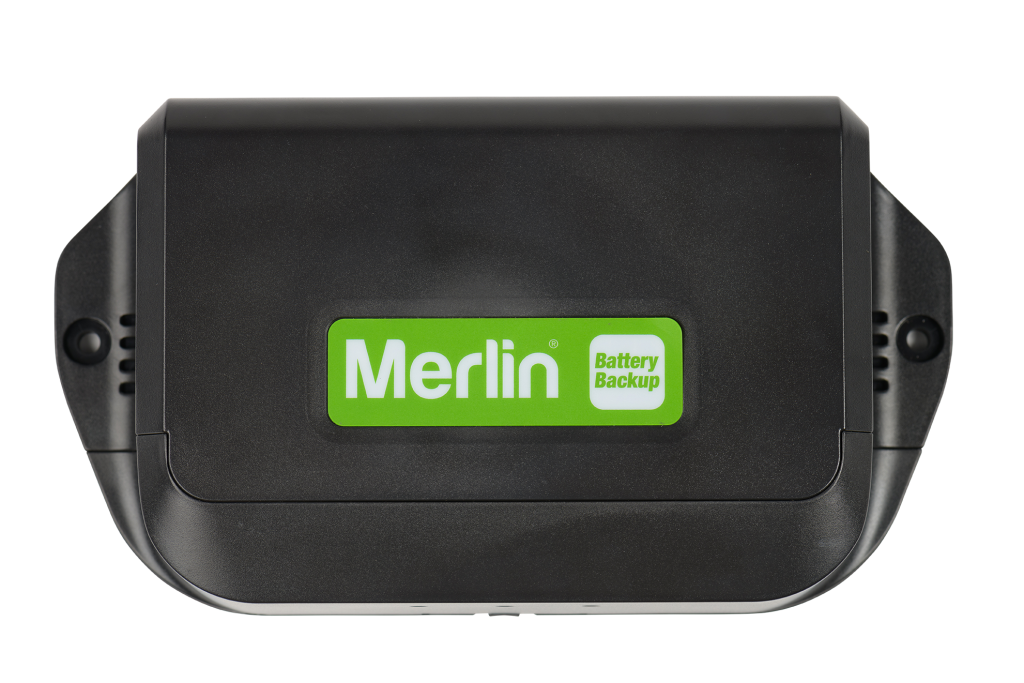
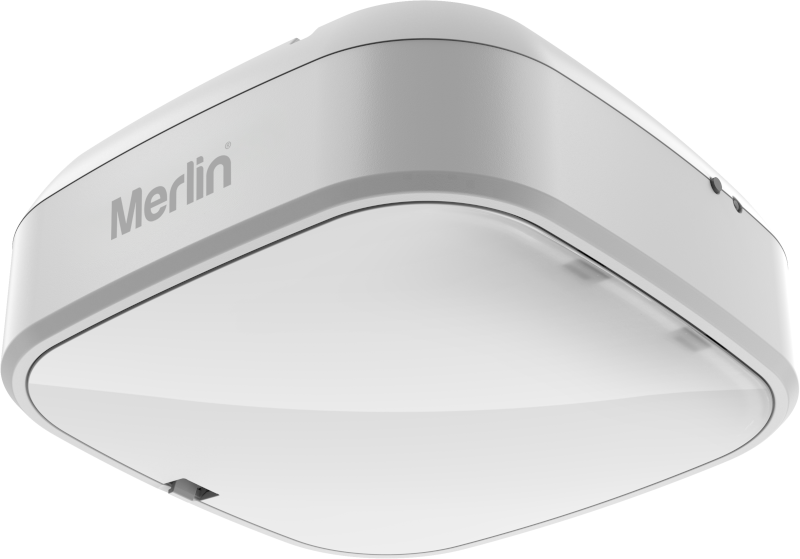
An opener must suit the assessed door and installation. Identify any existing Merlin motor, but do not assume it can be retained simply because it still operates the current door. Ask for the proposed model and controls to be named in the quote, together with any compatible safety equipment and power requirements.
Phone control is another decision. Merlin’s M828AU myQ Gateway page states that it is not compatible with tilt garage doors. That is a useful example of why automation and smart access should not be treated as interchangeable promises. Check the exact door, motor and accessory combination before making connected access an essential feature of the project.
Match the appearance to the whole frontage
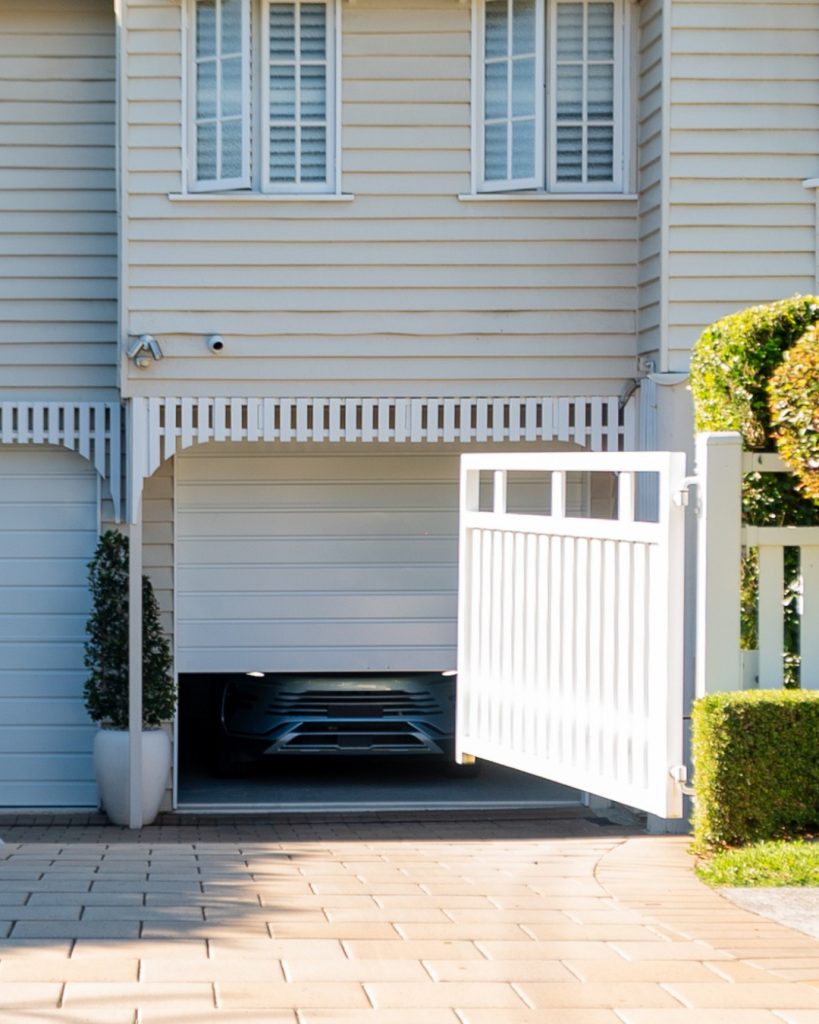
Compare the door from the driveway and from the normal approach to the house. A sectional design divides the visible face into panels, while a tilt door presents a single panel and a roller door has its own curtain profile. Ask to see the actual finish and pattern options available for each suitable product. A photograph of another home cannot establish what is available for your opening.
Bring references for the roof, window frames, front door and any planned repainting. Decide whether you want the garage to blend with those elements or become a stronger feature. Use physical samples where possible and record the approved selection. Treat colour and pattern as design choices without assuming they guarantee insulation, quietness or a resale benefit.
Use a short decision checklist
For each door type that remains suitable, record the usable opening, any required alterations, the proposed opener and controls, the finish options and the care information supplied. Include how the household would enter if normal operation were unavailable. This makes the comparison specific enough to discuss without inventing a universal winner or a price range that may not apply to the property.
If the existing door is damaged or moving unpredictably, keep the replacement discussion separate from attempts to continue using it. Describe the condition and current position when making an enquiry. A different door style can be considered after the immediate access and safety issue has been assessed.
Contact Eastern Garage Doors to discuss the opening, household access and the door styles you are considering for your Melbourne home.