







New Garage Doors
Garage Door Design Ideas for Melbourne’s Eastern Suburbs

Aug
Reviewed and updated: 14 October 2026
Designing a garage door for Melbourne’s eastern suburbs need not mean following a passing style. The door occupies a large part of the street-facing elevation, so it is more useful to look for a relationship with the architecture already there. Start by deciding whether the door should recede, echo a strong colour or material nearby, or provide a deliberately simple counterpoint.
Read the existing façade
Walk across the street and notice what the façade is already doing. A home may have strong horizontal lines, a vertical cladding rhythm, pale masonry, dark window frames or a roof colour that carries more weight than the walls. Photograph the façade in daylight and keep samples of planned exterior finishes. These are practical references for a quote discussion.
Confirm the door type before the finish
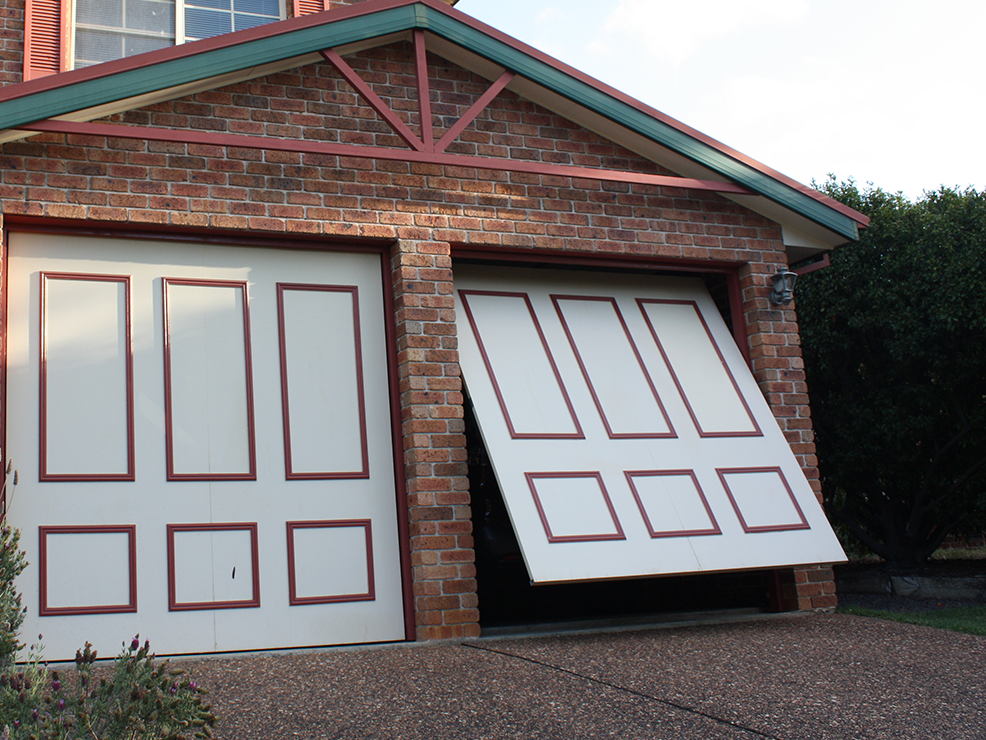
Avoid choosing a surface treatment before confirming the door type. Roller, sectional and tilt doors have different movement and space needs, so the opening and clearances must be measured before a particular visual result is assumed. The best design process allows the site assessment to refine the initial idea.
Use colour with the fixed elements
Colour is usually easier to judge beside the fixed elements than in isolation. Consider the front door, gutters, fence, paving and window frames, as well as how much of the garage is seen from the street. Ask the supplier to confirm currently available colours or finishes rather than relying on an old brochure or a render.
Check restrictions early
Planning controls or heritage considerations may matter on some streets, especially where a renovation changes the front presentation. If there is an approval process or a design restriction, raise it before ordering. This prevents a late change from becoming a rushed design compromise.
Choose a role for the door in the street view
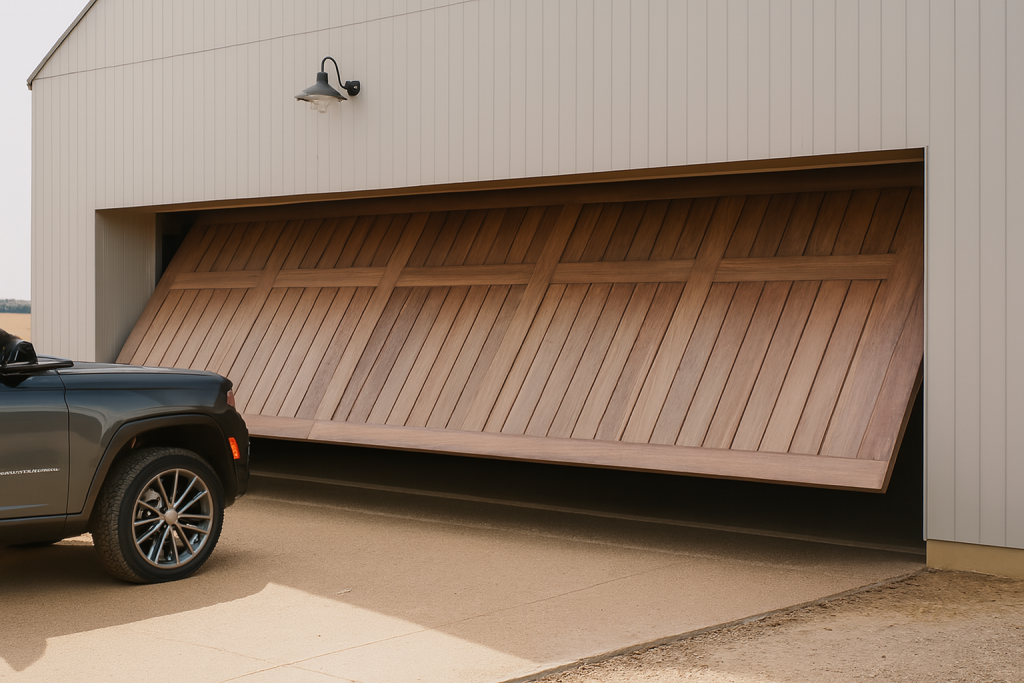
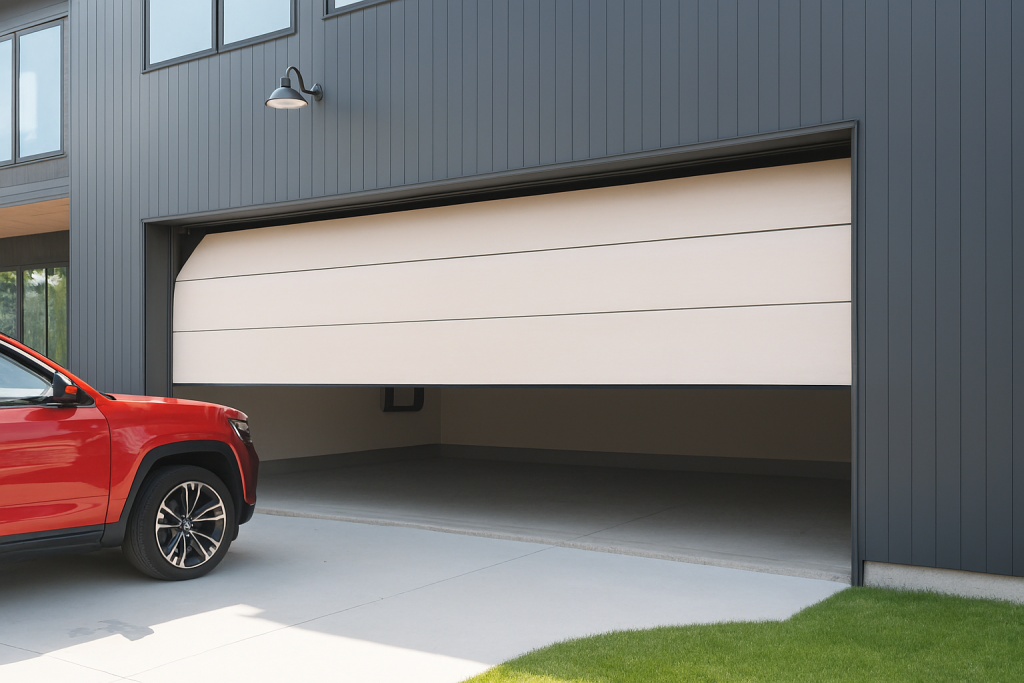
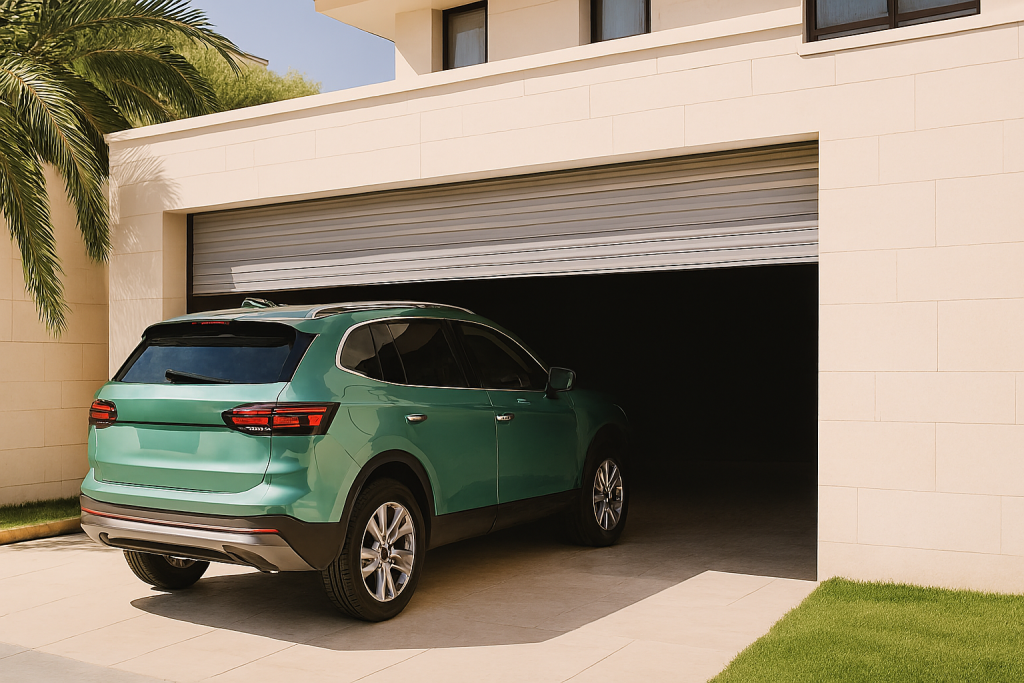
There are several sensible design directions, and each begins with what you want the eye to notice. A door close to the surrounding wall colour may form a quieter part of the elevation. A darker finish can connect it with window frames or a prominent roof tone. A contrasting door can become a deliberate focal point. These are design preferences rather than rules, so compare them against a photograph of your own home.
If the front entrance is already visually small, consider whether a strong garage colour would overwhelm it. If the garage is set back, a subtle contrast might be more effective than trying to make every element match. The aim is a clear relationship between the parts of the house. Matching a colour name on separate products does not necessarily produce an identical appearance because surface texture and light can differ.
Work with the proportions already present
Notice the shape of the opening and the lines around it. A wide garage, a narrow single opening and a door beneath a steep roof each create a different composition. Nearby horizontal brick courses, vertical boards or repeated window divisions can give you a starting point for discussing a door profile. Ask to see available profiles for door types that actually suit the measured opening.
Bring reference images with a short explanation of what you like about each one. It might be the simplicity of the surface, the spacing of lines or the relationship to the front fence. Avoid asking for an exact copy without knowing how the pictured door moves or what sits behind it. A photograph of a finished facade rarely reveals the internal clearance, supporting structure or hardware that made that design possible.
Judge samples in the setting where they will be seen
View a finish sample beside the house in daylight, and look again when the entrance is shaded. Compare it with materials that are staying in place rather than a paint colour still under consideration. If several exterior finishes are changing, gather their references together. A coordinated set of decisions is easier to assess than choosing the door first and asking every later selection to follow it.
Screen renders can help compare broad options, but treat them as illustrations. They cannot promise an exact sheen, texture or colour on the installed door. Have the final product description identify the chosen finish and profile clearly. Keep that reference with the accepted quote so that a casual phrase such as dark grey does not become the only record of the decision.
Consider the view when the garage is open
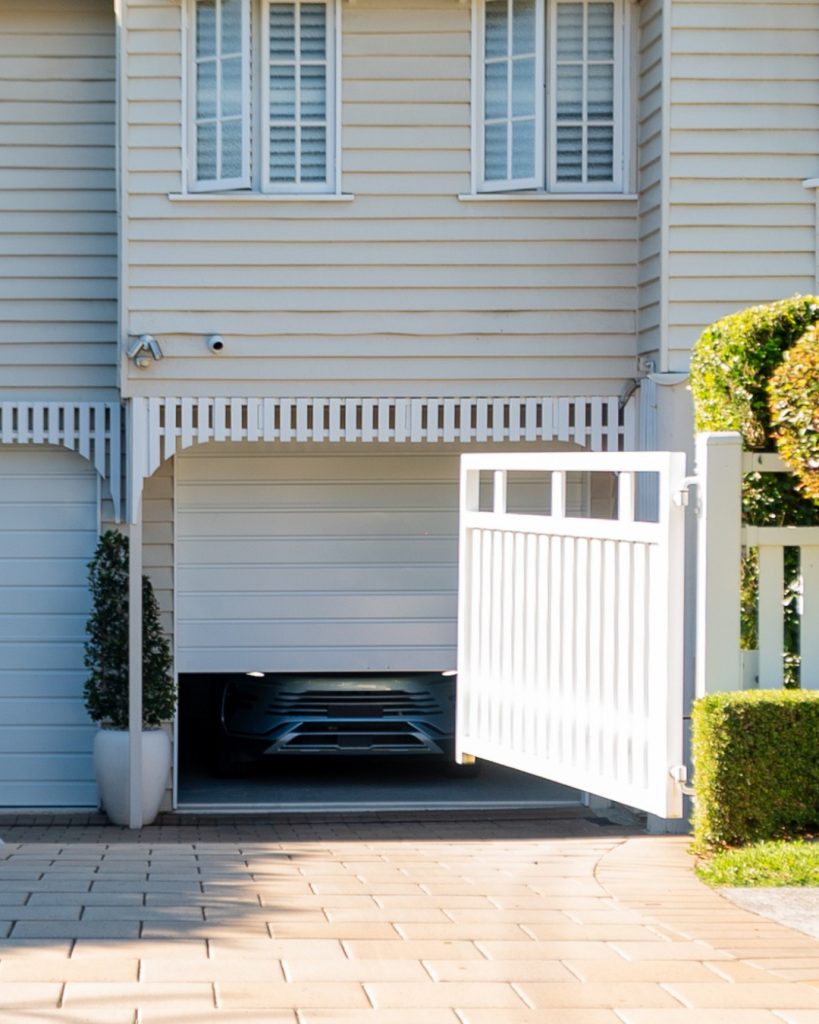
The closed door is only one version of the elevation. Think about what becomes visible when it opens: lighting, interior walls, storage and the parked vehicle. A tidy storage plan can support the appearance you want, provided nothing encroaches on the door’s operating area. Confirm clearances before installing cupboards or ceiling racks close to the new door.
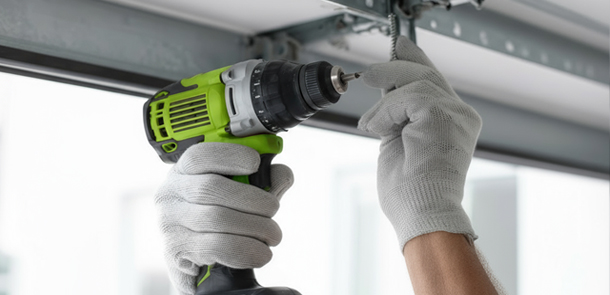
If lighting or cladding is being added around the opening, coordinate its position with the measured door proposal. A small projection can matter to the finished arrangement even when it looks harmless on a drawing. Do not fix decorative material to the door or alter its components to reproduce a design image. Any proposed treatment needs to be suitable for the door and included in the professional assessment.
Prepare a short design brief
A useful brief can fit on one page: a current photograph, the fixed exterior materials, two or three references, the preferred visual role of the door and any renovation drawings. Add practical requirements such as vehicle access and existing internal obstructions. Keep a separate list of undecided details, including finishes or building work that could alter the opening. This gives the design discussion a clear starting point without locking the project into an unsuitable product.
Eastern Garage Doors can discuss the appearance and installation requirements together. Explore the project gallery for visual references, then arrange an enquiry around your own home and measured opening.